
BEDS4
BATHS3 full
MLS#1240204
STATUSPending
PROPERTY TYPEResidential - Single Family
SUBDIVISIONOld Mill
Property Description
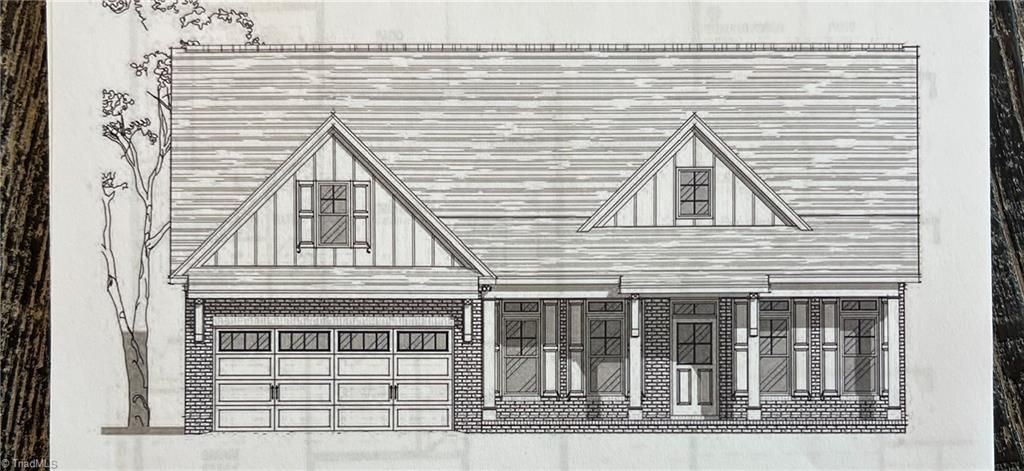
The Isenhour Home â?? The Lily | Low Country Charm in ClemmonsWelcome to The Lily by Isenhour Homes, where timeless Low Country charm meets comfortable, modern living! This beautiful 4-bedroom, 3-full-bath home features a spacious and inviting layout with quality finishes throughout. Granite countertops throughout the home and durable LVP flooring add style and practicality to everyday living.Enjoy the charm of the large front porch, perfect for relaxing and welcoming guests. The generous upper-level bonus room offers endless possibilities for a media room, home office, playroom, or additional entertaining space. An extra-large garage provides plenty of room for parking, storage, and hobbies.Additional highlights include natural gas for all HVAC systems, a tankless water heater, and gas log fireplace. With its inviting Low Country design, spacious living areas, and features, The Lily offers a wonderful place to call home in Clemmons!
Property Features
Property Type: Residential - Single Family
Cooling: Central Air
Fireplaces: 1
Fuel Type: Natural Gas
Garage: 2 car attached
Garage: Attached Garage, Front Load Garage
Heating: Forced Air, Natural Gas
Lot Size: 0.30 Acres
Stories: 1.0
Year Built: 2026
Feature Descriptions
Appliance: Microwave, Dishwasher, Range, Ice Maker, Gas Water Heater
Days on Site: 11
Exterior: Brick, Vinyl Siding
Exterior: Sprinkler System
Fireplace: Gas Log, Great Room
Flooring: Tile, Vinyl
Foundation: Slab
HOA: Yes
HOA Fee: 156
Interior: Great Room, Kitchen Island, Pantry
Lot Dimensions: 0.30 acre(s)
Sewer: Public Sewer
Total Rooms: 7
Water: Public
Water Heater: Gas
Listed By / Shown By
Listed By
Agency Name: Robertson Realty
Shown By
Agency Title: Lake Norman Realty
Agency Phone: 704-450-1175

Estimate Your Payment
Estimated Payment
$ 3,484.22 per month $3,303.21 Principal & Interest $0.00 Property Tax (data not provided by mls) $181.01 Homeowner's Insurance
5942 Haywood Street | MLS# 1240204
This single family home located at 5942 Haywood Street, Clemmons, NC 27012 is currently listed for sale with an asking price of $620,621. This property was built in 2026 and has 4 bedrooms and 3 full baths. Haywood Street is located in the Old Mill subdivision. Search Old Mill real estate on www.lakenormanrealty.com today.