
BEDS2
BATHS2 full
SQUARE FEET1,297
MLS#4386781
STATUSActive
PROPERTY TYPEResidential - Townhouse
SUBDIVISIONBishops Ridge
Property Description
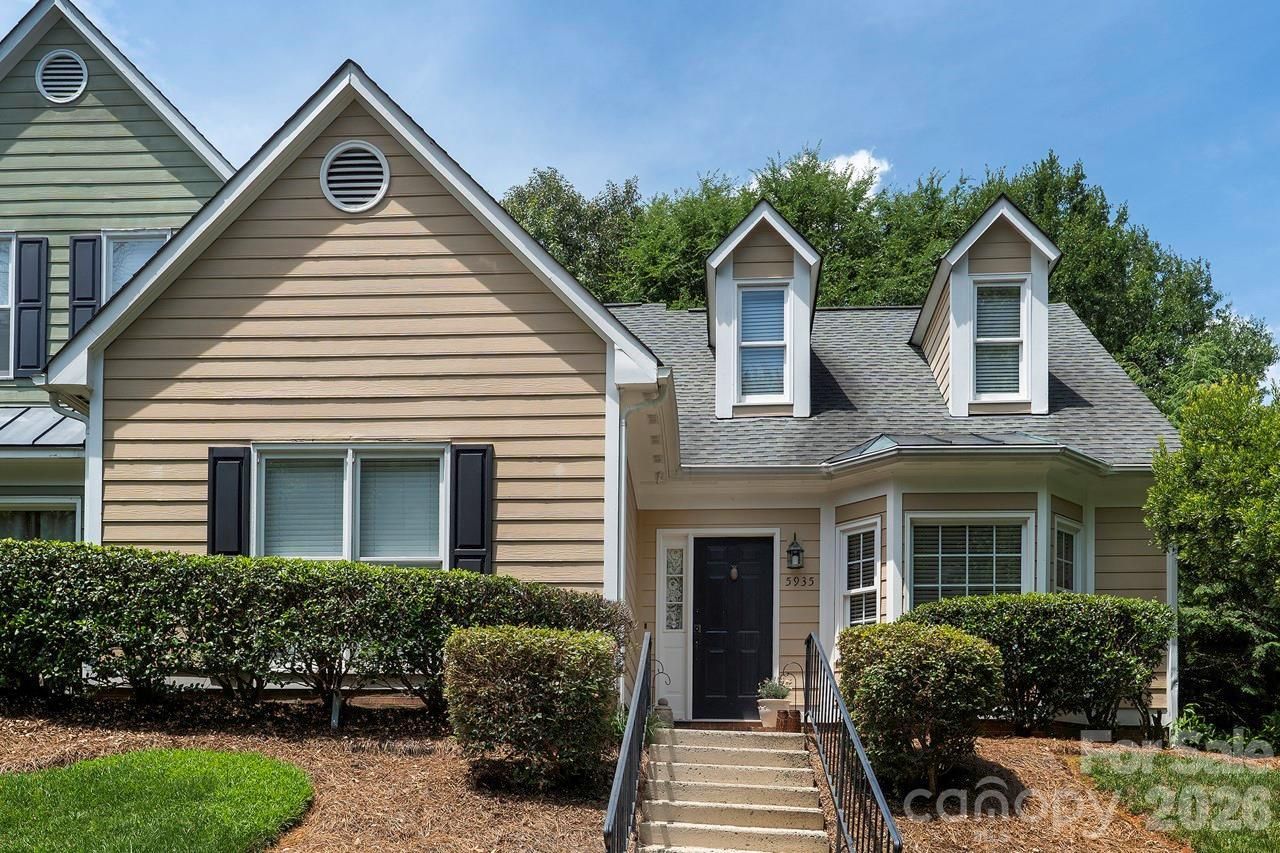
Charming One-Level End Unit Townhome in Prime Location!Welcome home to this beautifully maintained 2-bedroom, 2-bath end unit townhome featuring a gorgeous private fenced courtyard, perfect for relaxing, entertaining, or enjoying your morning coffee!Step inside to a spacious great room with soaring vaulted ceilings and a cozy wood-burning fireplace, creating the perfect gathering space. A separate dining room offers plenty of room for hosting family and friends, while the functional layout provides comfortable one-level living. The primary suite is your own private retreat with a large walk-in closet and a luxurious bath featuring a garden tub and separate shower. Enjoy resort-style neighborhood amenities including a community pool, tennis courts, and scenic walking trails! Plus, you'll love the unbeatable location ? just minutes from Arboretum shopping, dining, and entertainment, and less than 20 minutes to Uptown Charlotte for an easy commute or night out. Convenience, comfort, and charm ? this one has it all!
Property Features
Property Type: Residential - Townhouse
Fenced: Yes
Heating: Electric
Home Style: Cottage, Transitional
Lot Size: 0.06 Acres
Roof Type: Architectural Shingle
Year Built: 1989
Amenities
Attic Other
Cable Prewire
Entrance Foyer
Garden Tub
Pantry
Split Bedroom
Walk-In Closet(s)
Lawn Maintenance
Storage
Feature Descriptions
Appliances: Dishwasher, Disposal, Dryer, Electric Cooktop, Electric Range, Exhaust Fan, Refrigerator, Washer
Community Features: Clubhouse, Outdoor Pool, Street Lights, Tennis Court(s), Walking Trails
Days on Site: 50
Exterior: Hardboard Siding
Fireplace: Great Room, Wood Burning
Flooring: Carpet, Laminate, Tile
Foundation: Slab
HOA Fee: $330/ Monthly
Laundry: In Hall, Laundry Closet, Main Level
Lot: End Unit, Wooded
Parcel#: 213-365-04
Parking: Parking Space(s)
Patio/Porch: Patio
Sewer: Public Sewer
Water: City
Window Features: Insulated Window(s)
Local Schools
High School: East Mecklenburg
Middle School: McClintock
Elementary School: Lansdowne
Listed By / Shown By
Listed By
Agency Name: RE/MAX Executive
Agency Contact: kkcarver@remax.net
Shown By
Agency Title: Lake Norman Realty
Agency Phone: 704-450-1175

Estimate Your Payment
Estimated Payment
$ 2,127.74 per month $2,017.20 Principal & Interest $0.00 Property Tax (data not provided by mls) $110.54 Homeowner's Insurance
5935 Fitzwilliams Lane | MLS# 4386781
This townhouse located at 5935 Fitzwilliams Lane, Charlotte, NC 28270 is currently listed for sale with an asking price of $379,000. This property was built in 1989 and has 2 bedrooms and 2 full baths with 1297 sq. ft. Fitzwilliams Lane is located in the Bishops Ridge subdivision. Search Bishops Ridge real estate on www.lakenormanrealty.com today.