
BEDS2
BATHS2 full
SQUARE FEET1,287
MLS#4423920
STATUSActive
PROPERTY TYPEResidential - Single Family
SUBDIVISIONOakdale Place
Property Description
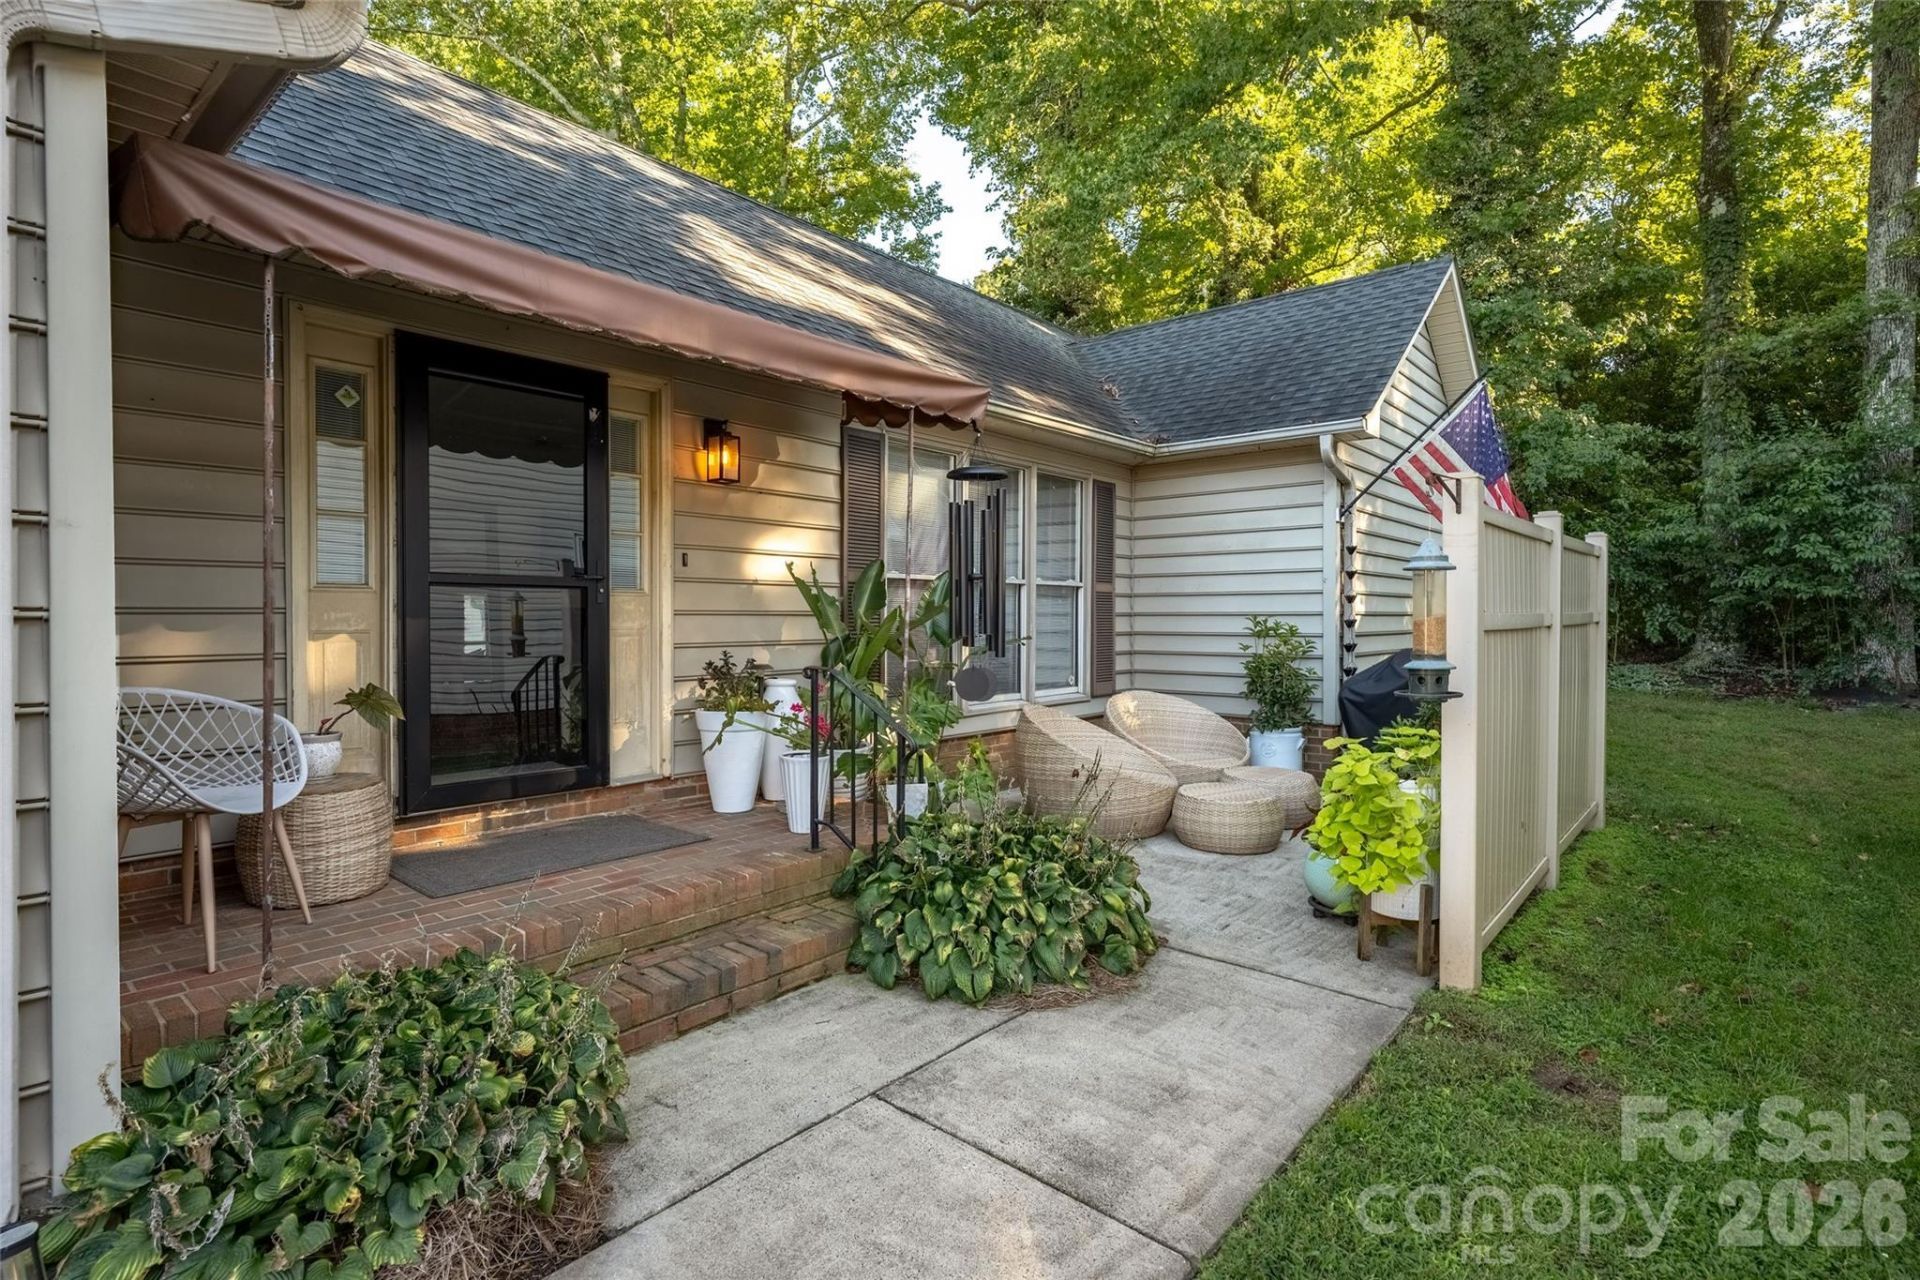
Some homes make more sense when you walk through them. At 5935 Crape Myrtle Lane, the garage is what you notice from the street because the home sits lengthwise on its lot. Follow the sidewalk to the front porch and you find a patio with room to sit beneath the mature trees.Inside, the one-level layout feels more generous than you might expect. The vaulted living area opens to the dining space and kitchen, and the primary bedroom currently holds a king bed and two larger nightstands without feeling cramped. There's a second bedroom, two full baths, a walk-in closet, and an attached garage.Lawn maintenance and water are included in the $150 monthly HOA fee. The roof was replaced in 2019, HVAC in 2018, water heater in 2025, and flooring in 2022.If you've been comparing Charlotte houses by a search result alone, this established Oakdale-area home is one to see in person.
Property Features
Property Type: Residential - Single Family
Garage: 1 car attached
Heating: Electric
Home Style: Ranch
Lot Size: 0.10 Acres
Roof Type: Architectural Shingle
Stories: 1.0
Year Built: 1993
Amenities
Breakfast Bar
Open Floorplan
Pantry
Storage
Walk-In Closet(s)
Storage
Feature Descriptions
Accessibility Features: No Interior Steps
Appliances: Dishwasher, Electric Cooktop, Electric Oven, Refrigerator with Ice Maker
Days on Site: 6
Exterior: Vinyl
Flooring: Laminate, Vinyl
Foundation: Slab
HOA Fee: $150/ Monthly
Laundry: Electric Dryer Hookup, Laundry Closet, Main Level
Lot: Level
Parcel#: 033-163-03
Parking: Driveway, Attached Garage, Garage Faces Front
Patio/Porch: Awning(s), Front Porch, Patio
Sewer: Public Sewer
Utilities: Cable Available, Natural Gas, Underground Power Lines
Water: City
Local Schools
High School: West Charlotte
Middle School: Ranson
Elementary School: Oakdale
Listed By / Shown By
Listed By
Agency Name: Premier South
Agency Contact: mindy@homewithmindy.com
Shown By
Agency Title: Lake Norman Realty
Agency Phone: 704-450-1175

Estimate Your Payment
Estimated Payment
$ 1,515.80 per month $1,437.05 Principal & Interest $0.00 Property Tax (data not provided by mls) $78.75 Homeowner's Insurance
5935 Crape Myrtle Lane | MLS# 4423920
This single family home located at 5935 Crape Myrtle Lane, Charlotte, NC 28216 is currently listed for sale with an asking price of $270,000. This property was built in 1993 and has 2 bedrooms and 2 full baths with 1287 sq. ft. Crape Myrtle Lane is located in the Oakdale Place subdivision. Search Oakdale Place real estate on www.lakenormanrealty.com today.