
BEDS3
BATHS2 full
MLS#1239714
STATUSActive
PROPERTY TYPEResidential - Single Family
SUBDIVISIONKensington Village
Property Description
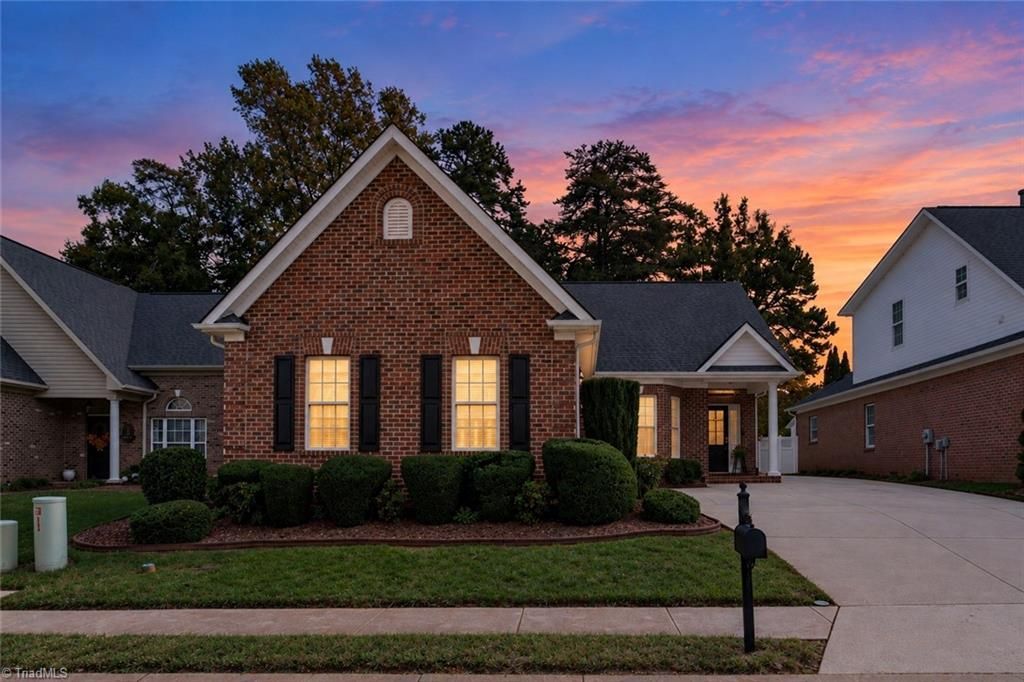
More than meets the eye! This beautifully updated 3BR, 2BA Kernersville home offers easy one-level living PLUS a 187 sq. ft. sunroom not included in the listed square footage! Soaring ceilings, natural light, herringbone LVP floors, and an open floor plan create a welcoming atmosphere. The kitchen features a tile backsplash, breakfast area, and pantry. The private primary suite offers a walk-in closet, new glass enclosed shower, jetted tub, and dual vanity. Enjoy the enclosed porch year-round, then step outside to a terraced backyard with multiple seating areas, including an elevated retreat overlooking the home and a patio for grilling. Walking and biking trails at the end of the street add to the lifestyle. Extra driveway parking, outdoor storage, and a whole-house surge protector complete the package. More space to enjoy, inside and out!
Property Features
Property Type: Residential - Single Family
Cooling: Central Air
Fenced: Yes
Fireplaces: 1
Fuel Type: Natural Gas
Garage: 2 car attached
Garage: Attached Garage, Side Load Garage
Heating: Forced Air, Natural Gas
Home Style: Ranch
Lot Size: 0.15 Acres
Stories: 1.0
Year Built: 2004
Feature Descriptions
Appliance: Microwave, Built-In Refrigerator, Dishwasher, Disposal, Double Oven, Free-Standing Range, Gas Water Heater
Attic: Pulldown Stairs
Exterior: Brick, Vinyl Siding
Exterior: Garden
Fireplace: Gas Log, Living Room
Flooring: Carpet, Tile, Vinyl
Foundation: Slab
HOA: Yes
HOA Fee: 21.25
Interior: Ceiling Fan(s), Pantry, Separate Shower, Solid Surface Counter, Vaulted Ceiling(s)
Lot: City Lot, Subdivided
Lot Dimensions: 0.15 acre(s)
Sewer: Public Sewer
Total Rooms: 9
Water: Public
Water Heater: Gas
Local Schools
High School: East Forsyth
Middle School: East Forsyth
Elementary School: Cash
Listed By / Shown By
Listed By
Agency Name: eXp Realty
Shown By
Agency Title: Lake Norman Realty
Agency Phone: 704-450-1175

Estimate Your Payment
Estimated Payment
$ 1,964.93 per month $1,862.85 Principal & Interest $0.00 Property Tax (data not provided by mls) $102.08 Homeowner's Insurance
5933 Kenville Green Circle | MLS# 1239714
This single family home located at 5933 Kenville Green Circle , Kernersville, NC 27284 is currently listed for sale with an asking price of $350,000. This property was built in 2004 and has 3 bedrooms and 2 full baths. Kenville Green Circle is located in the Kensington Village subdivision. Search Kensington Village real estate on www.lakenormanrealty.com today.