
BEDS3
BATHS2 full 1 partial
SQUARE FEET1,939
MLS#4442638
STATUSActive
PROPERTY TYPEResidential - Townhouse
SUBDIVISIONEastfield Station
Property Description
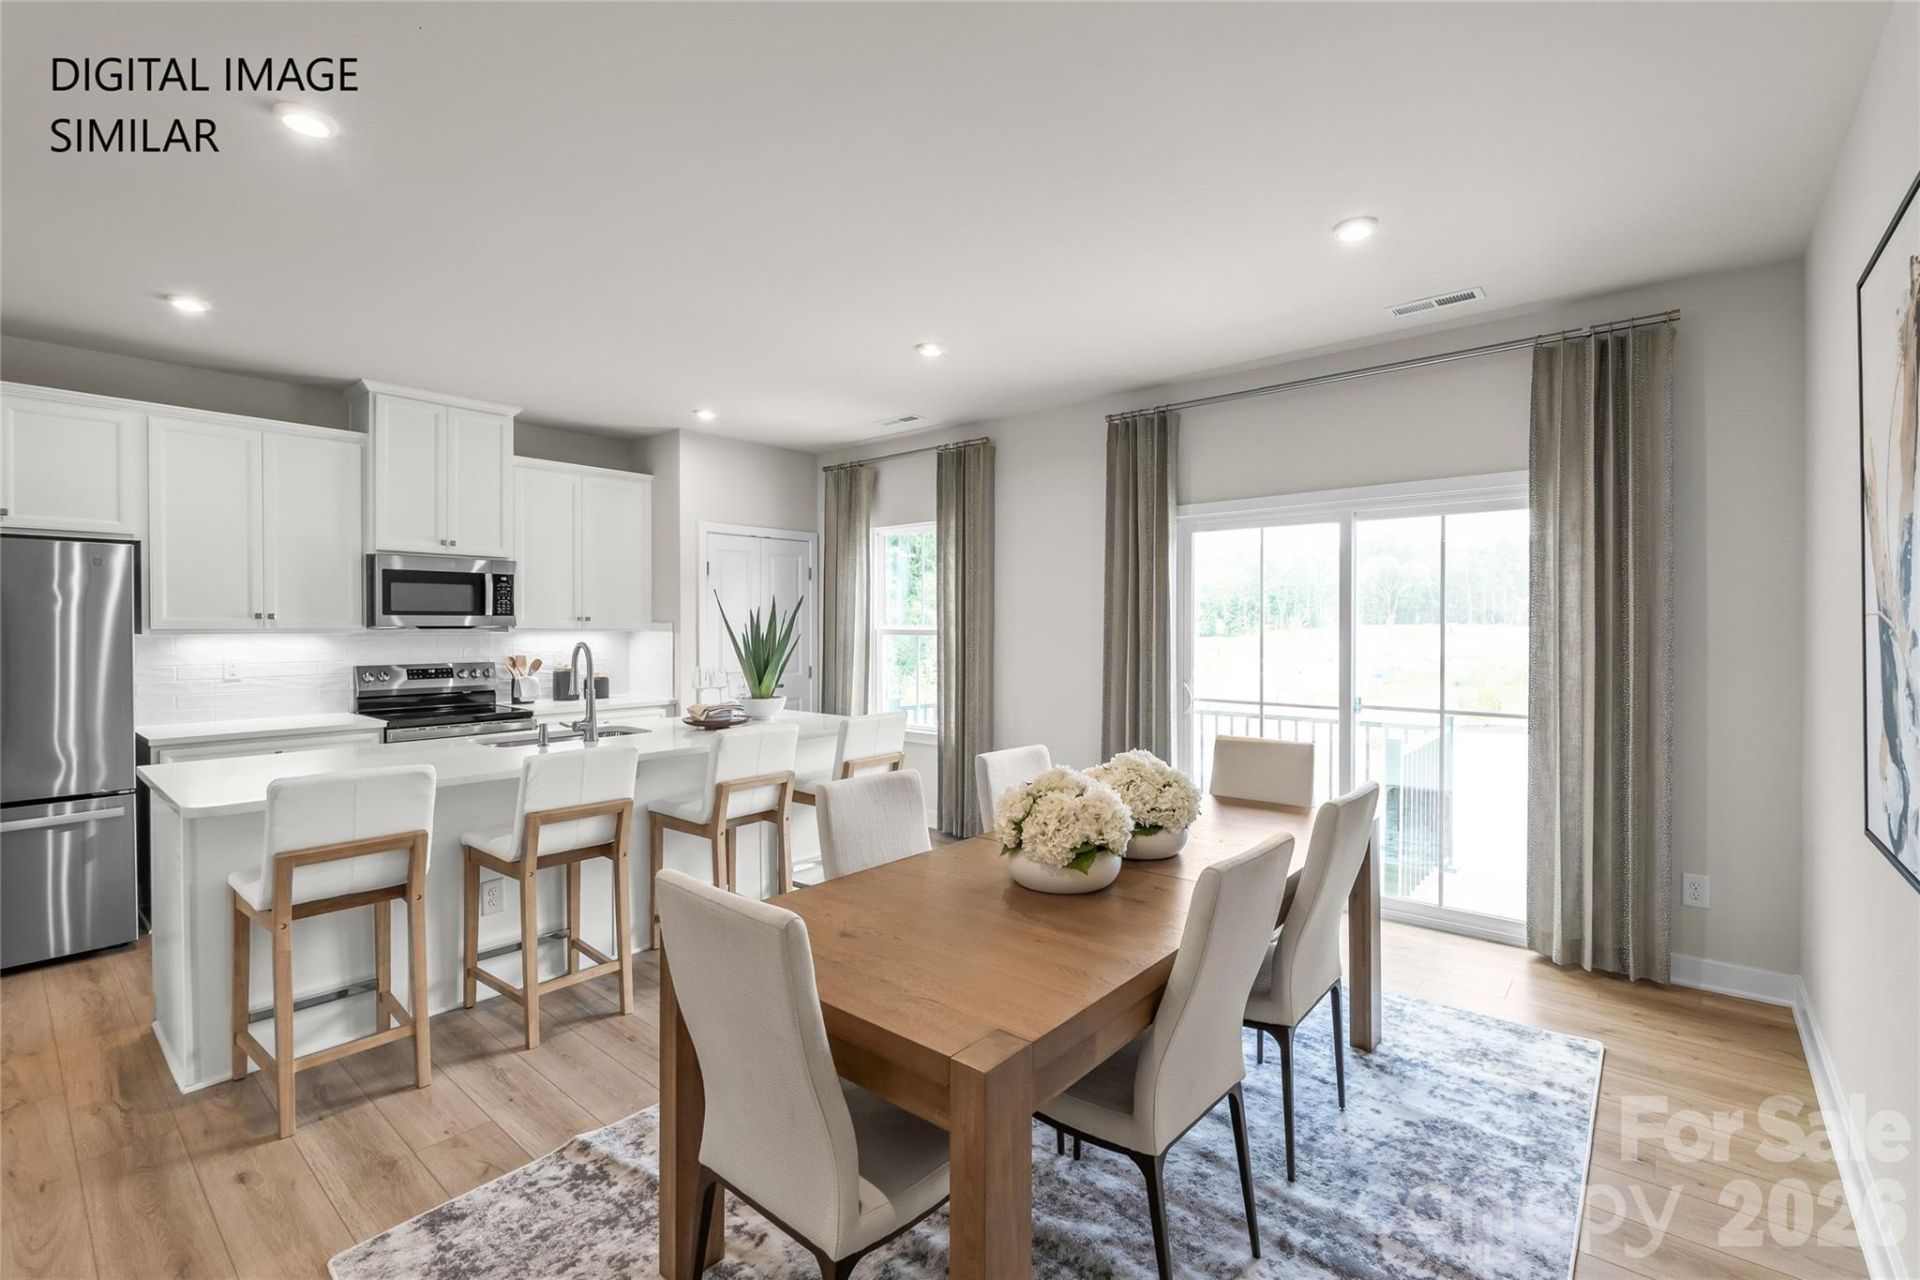
Discover the perfect blend of space, style, and convenience in these beautifully designed new-construction townhomes. Offering 3 bedrooms, 2.5 baths, and three levels of thoughtfully planned living space, these homes are filled with natural light and designed for the way you live today. The open-concept layout flows seamlessly to a private balcony, creating the perfect spot to enjoy your morning coffee or unwind after a long day. Upstairs, all bedrooms are conveniently located on the same level, along with the laundry room for everyday ease. Spacious walk-in closets and abundant storage throughout the home provide room for everything you need. The rear-entry 2-car garage and exceptionally long driveway offer parking and flexibility rarely found in townhome living. Beyond your front door, enjoy a vibrant community featuring fire pits, grilling stations, a dog park, and connected sidewalks perfect for evening strolls. Combining low-maintenance living with impressive space and modern finishes, these homes offer the lifestyle you've been searching for.
Property Features
Property Type: Residential - Townhouse
Garage: 2 car attached
Heating: Central, ENERGY STAR Qualified Equipment, Natural Ga
Lot Size: 0.05 Acres
Year Built: 2027
Amenities
Kitchen Island
Open Floorplan
Pantry
Walk-In Closet(s)
Lawn Maintenance
Feature Descriptions
Appliances: Dishwasher, Disposal, Electric Range, Electric Water Heater, Microwave
Community Features: Dog Park, Picnic Area, Recreation Area, Sidewalks, Street Lights
Exterior: Fiber Cement
Flooring: Carpet, Tile, Vinyl
Foundation: Slab
Laundry: Electric Dryer Hookup, Laundry Room, Upper Level
Lot: Corner Lot, End Unit
Parcel#: 02718385
Parking: Driveway, Attached Garage, Garage Door Opener, Garage Faces Rear
Patio/Porch: Balcony
Security: Carbon Monoxide Detector(s), Smoke Detector(s)
Sewer: Public Sewer
Utilities: Cable Available, Electricity Connected, Natural Gas, Phone Connected, Underground Power Lines, Underground Utilities, Wired Internet Available
Water: City
Local Schools
High School: North Mecklenburg
Middle School: J.M. Alexander
Elementary School: Blythe
Listed By / Shown By
Listed By
Agency Name: Smith Capital Partners LLC
Agency Contact: smithcapitalpartnersllc@gmail.com
Shown By
Agency Title: Lake Norman Realty
Agency Phone: 704-450-1175

Estimate Your Payment
Estimated Payment
$ 2,049.09 per month $1,942.63 Principal & Interest $0.00 Property Tax (data not provided by mls) $106.46 Homeowner's Insurance
5932 Hucks Road | MLS# 4442638
This townhouse located at 5932 Hucks Road , Charlotte, NC 28269 is currently listed for sale with an asking price of $364,990. This property was built in 2027 and has 3 bedrooms and 2 full and 1 partial baths with 1939 sq. ft. Hucks Road is located in the Eastfield Station subdivision. Search Eastfield Station real estate on www.lakenormanrealty.com today.