
BEDS4
BATHS3 full 1 partial
SQUARE FEET4,817
MLS#4429472
STATUSActive
PROPERTY TYPEResidential - Single Family
Property Description
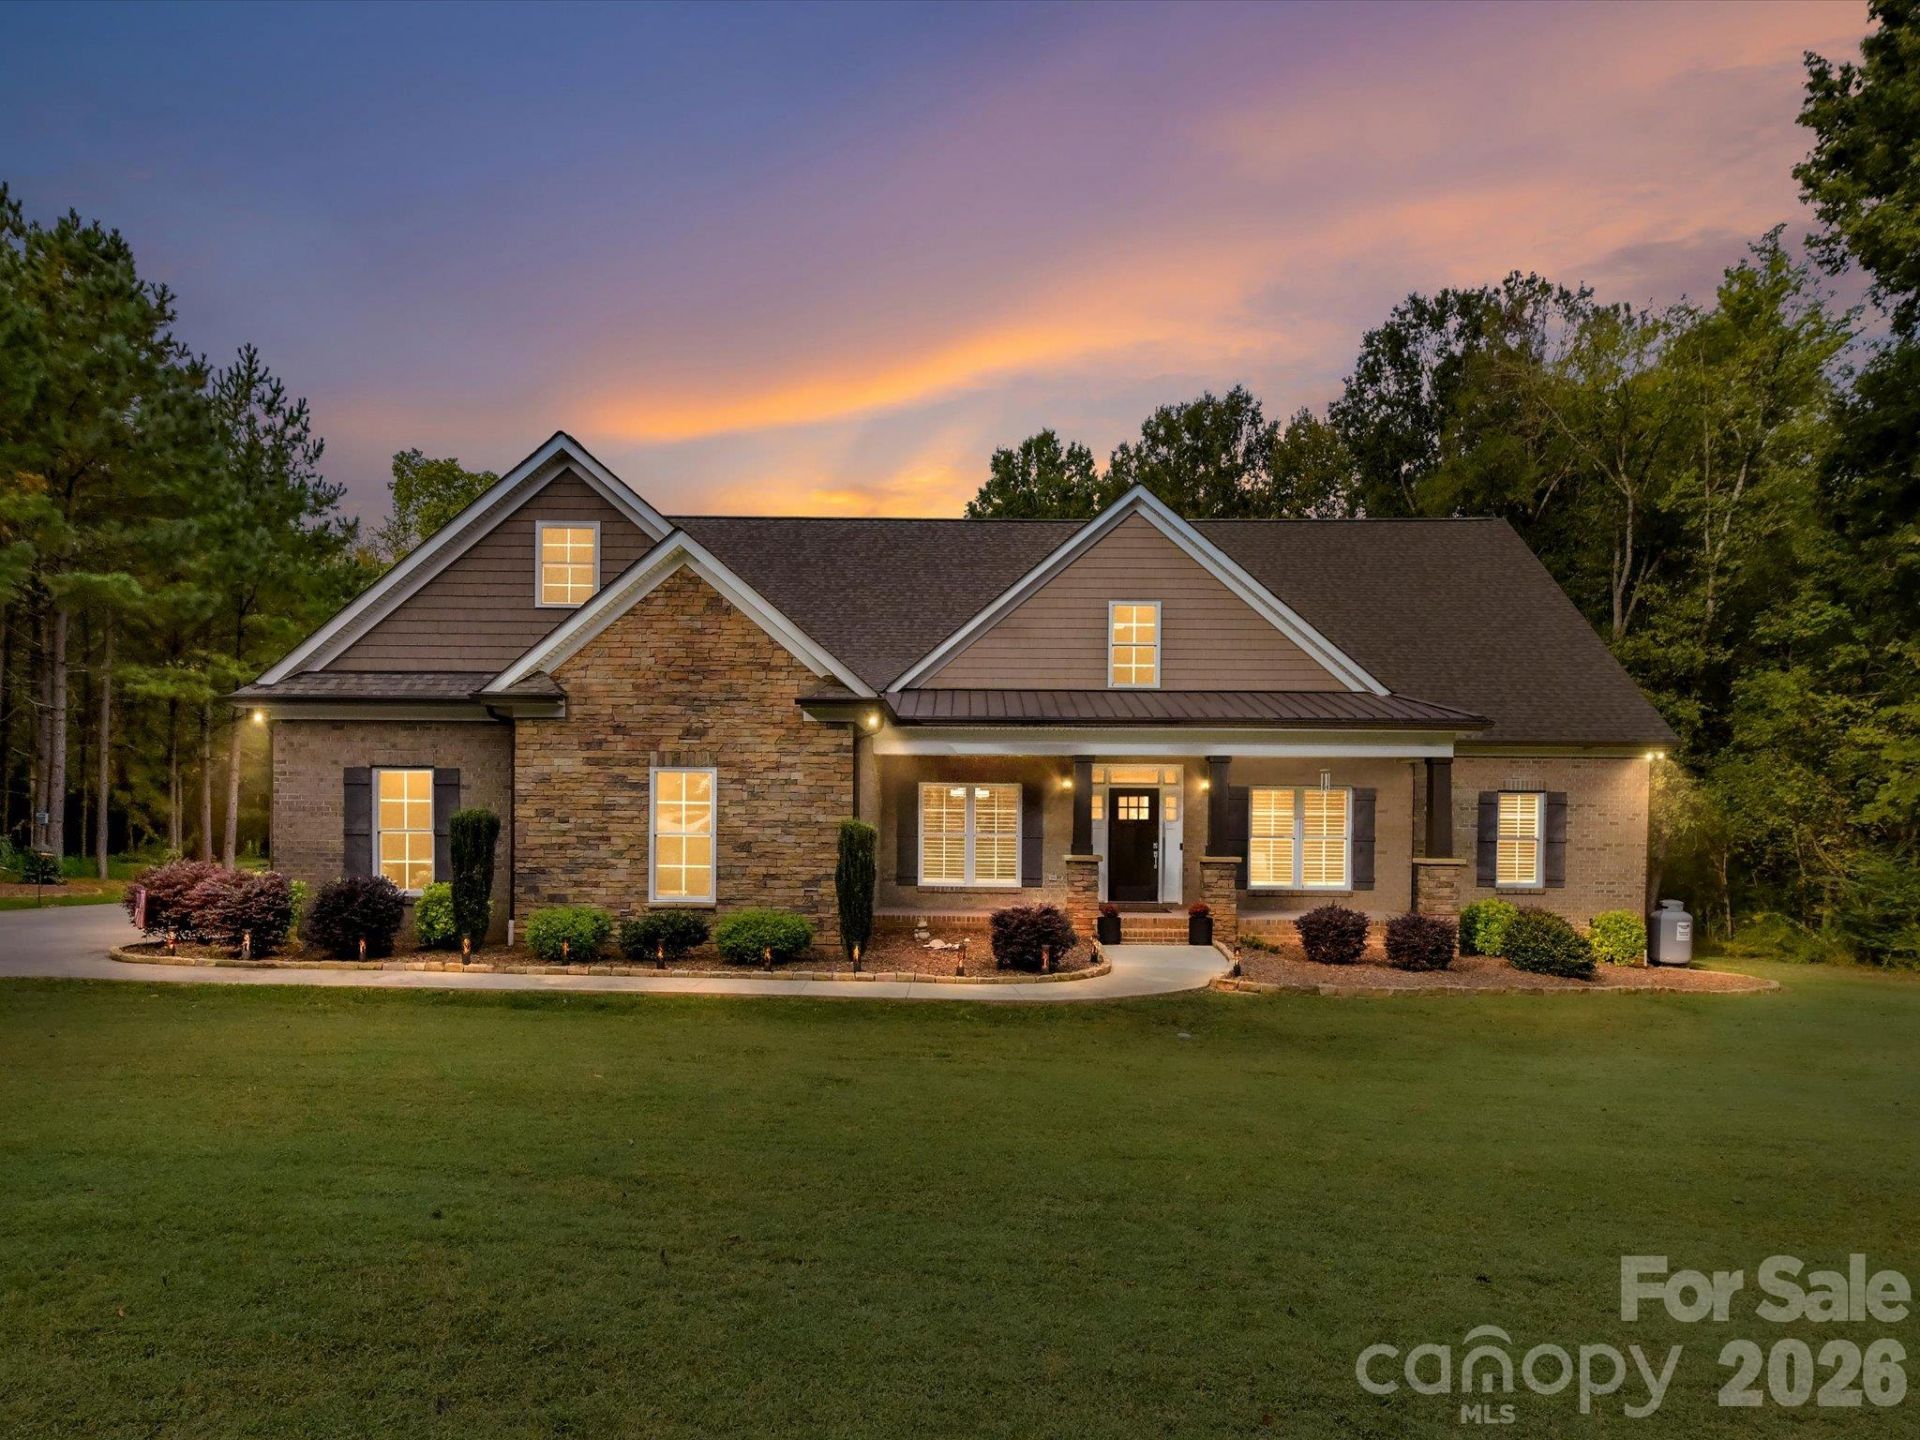
Experience the ultimate autumn retreat right in your backyard! No need to travel to get a luxury vacation when it's right in your backyard with a heated pool and hot tub for these cozy fall days and nights! And bring your parent/in-laws or guests - they will have their own suite on the main level! This private 1+ acre oasis where custom craftsmanship meets exceptional indoor and outdoor living. Built in 2019 and surrounded by mature trees, this beautifully designed home offers privacy, flexibility, and a backyard that feels like your own private resort.The inviting main level features hardwood floors, crown molding, wide hallways, 36-inch doors, plantation shutters, and abundant natural light. The open kitchen is designed for both everyday living and entertaining with quartz countertops, an oversized center island with bar seating, extensive cabinetry, Double wall oven, convection/micorwave combo and a generous walk-in pantry. The kitchen opens to the dining and living areas, where a gas-log fireplace, built-in cabinetry, and surround sound create a comfortable gathering space. A private office, spacious laundry room with barn doors, powder room, and two generously sized primary suites complete the main level.The primary suite features barn-door entry, a custom walk-in closet, dual vanities, two linen closets, separate soaking tub, and an oversized walk-in shower with rain head and built-in bench. The second main-level primary suite provides exceptional flexibility with space for a sitting area, custom walk-in closet, and private bath featuring a large walk-in shower and Liberation by American Standard walk-in tub?ideal for guests, mother in law or multigenerational living.Upstairs offers two large bedrooms, a full bath, and an oversized bonus room pre-wired for surround sound and a wet bar. A 632-square-foot walk-out attic provides excellent potential for future expansion, while additional walk-out areas offer designated storage space.The backyard is truly exceptional. Surrounded by mature trees, the private outdoor oasis features front and back covered porch with outdoor speakers and TV connection, garden areas, greenhouse, and brick firepit. The centerpiece is a 16' x 34' propane-heated saltwater pool with three water features, attached 7' x 9' heated spa, programmable lighting, autofill, and freeze protection. Designed for year-round enjoyment, the pool automation was upgraded in May 2026, and the travertine pool deck was cleaned and resealed in August 2026.An insulated 26' x 30' detached garage/building with a 10' covered patio overlooking the pool provides versatile space for hobbies, entertaining, storage, additional vehicles, or a private workspace. The attached 3-car garage offers abundant room for vehicles, bicycles, equipment, and storage.Additional features include a crawl space with moisture barrier and sump pump, tankless propane water heater with recirculating system, septic system with deeded access to the repair field on th
Property Features
Property Type: Residential - Single Family
Fenced: Yes
Garage: 3 car attached
Heating: Floor Furnace, Heat Pump, Propane, Other - See Remark
Home Style: Traditional
Lot Size: 1.00 Acres
Roof Type: Architectural Shingle
Year Built: 2019
Amenities
Attic Other
Attic Walk In
Breakfast Bar
Built-in Features
Drop Zone
Entrance Foyer
Kitchen Island
Open Floorplan
Pantry
Split Bedroom
Walk-In Closet(s)
Walk-In Pantry
Above Ground Hot Tub / Spa
Hot Tub
Feature Descriptions
Accessibility Features: Bath Grab Bars, Door Width 32 Inches or More
Appliances: Bar Fridge, Convection Oven, Dishwasher, Disposal, Double Oven, Electric Oven, Gas Water Heater, Ice Maker, Induction Cooktop, Microwave, Propane Water Heater, Self Cleaning Oven, Tankless Water Heater, Wall Oven
Days on Site: 44
Exterior: Brick Full
Fireplace: Family Room, Gas, Gas Log
Flooring: Carpet, Hardwood, Tile
Foundation: Crawl Space
Hot Tub: Yes
Laundry: Utility Room, Inside, Laundry Room, Main Level
Other Equipment: Fuel Tank - Leased, Fuel Tank - Owned, Surround Sound
Other Structures: Auto Shop, Greenhouse, Outbuilding, Workshop, Other - See Remarks
Parcel#: 07-003-011-F
Parking: Driveway, Attached Garage, Detached Garage, Garage Door Opener, Garage Faces Side, Garage Shop
Patio/Porch: Covered, Front Porch, Patio, Porch, Rear Porch
Security: Carbon Monoxide Detector(s), Smoke Detector(s)
Sewer: Septic Installed
Swimming Pool: Yes
Swimming Pool: Above Ground, Fenced, Heated, In Ground, Outdoor Pool, Pool/Spa Combo, Salt Water
Water: City
Local Schools
High School: Porter Ridge
Middle School: Porter Ridge
Elementary School: Porter Ridge
Listed By / Shown By
Listed By
Agency Name: ProStead Realty
Agency Contact: Emilyprice1130@gmail.com
Shown By
Agency Title: Lake Norman Realty
Agency Phone: 704-450-1175

Estimate Your Payment
Estimated Payment
$ 7,854.11 per month $7,446.07 Principal & Interest $0.00 Property Tax (data not provided by mls) $408.04 Homeowner's Insurance
5923 Rocky River Road N | MLS# 4429472
This single family home located at 5923 Rocky River Road N, Indian Trail, NC 28079 is currently listed for sale with an asking price of $1,399,000. This property was built in 2019 and has 4 bedrooms and 3 full and 1 partial baths with 4817 sq. ft. Search Indian Trail real estate on www.lakenormanrealty.com today.