
BEDS4
BATHS3 full 1 partial
SQUARE FEET3,217
MLS#4435518
STATUSActive
PROPERTY TYPEResidential - Single Family
SUBDIVISIONMammoth Oaks
Property Description
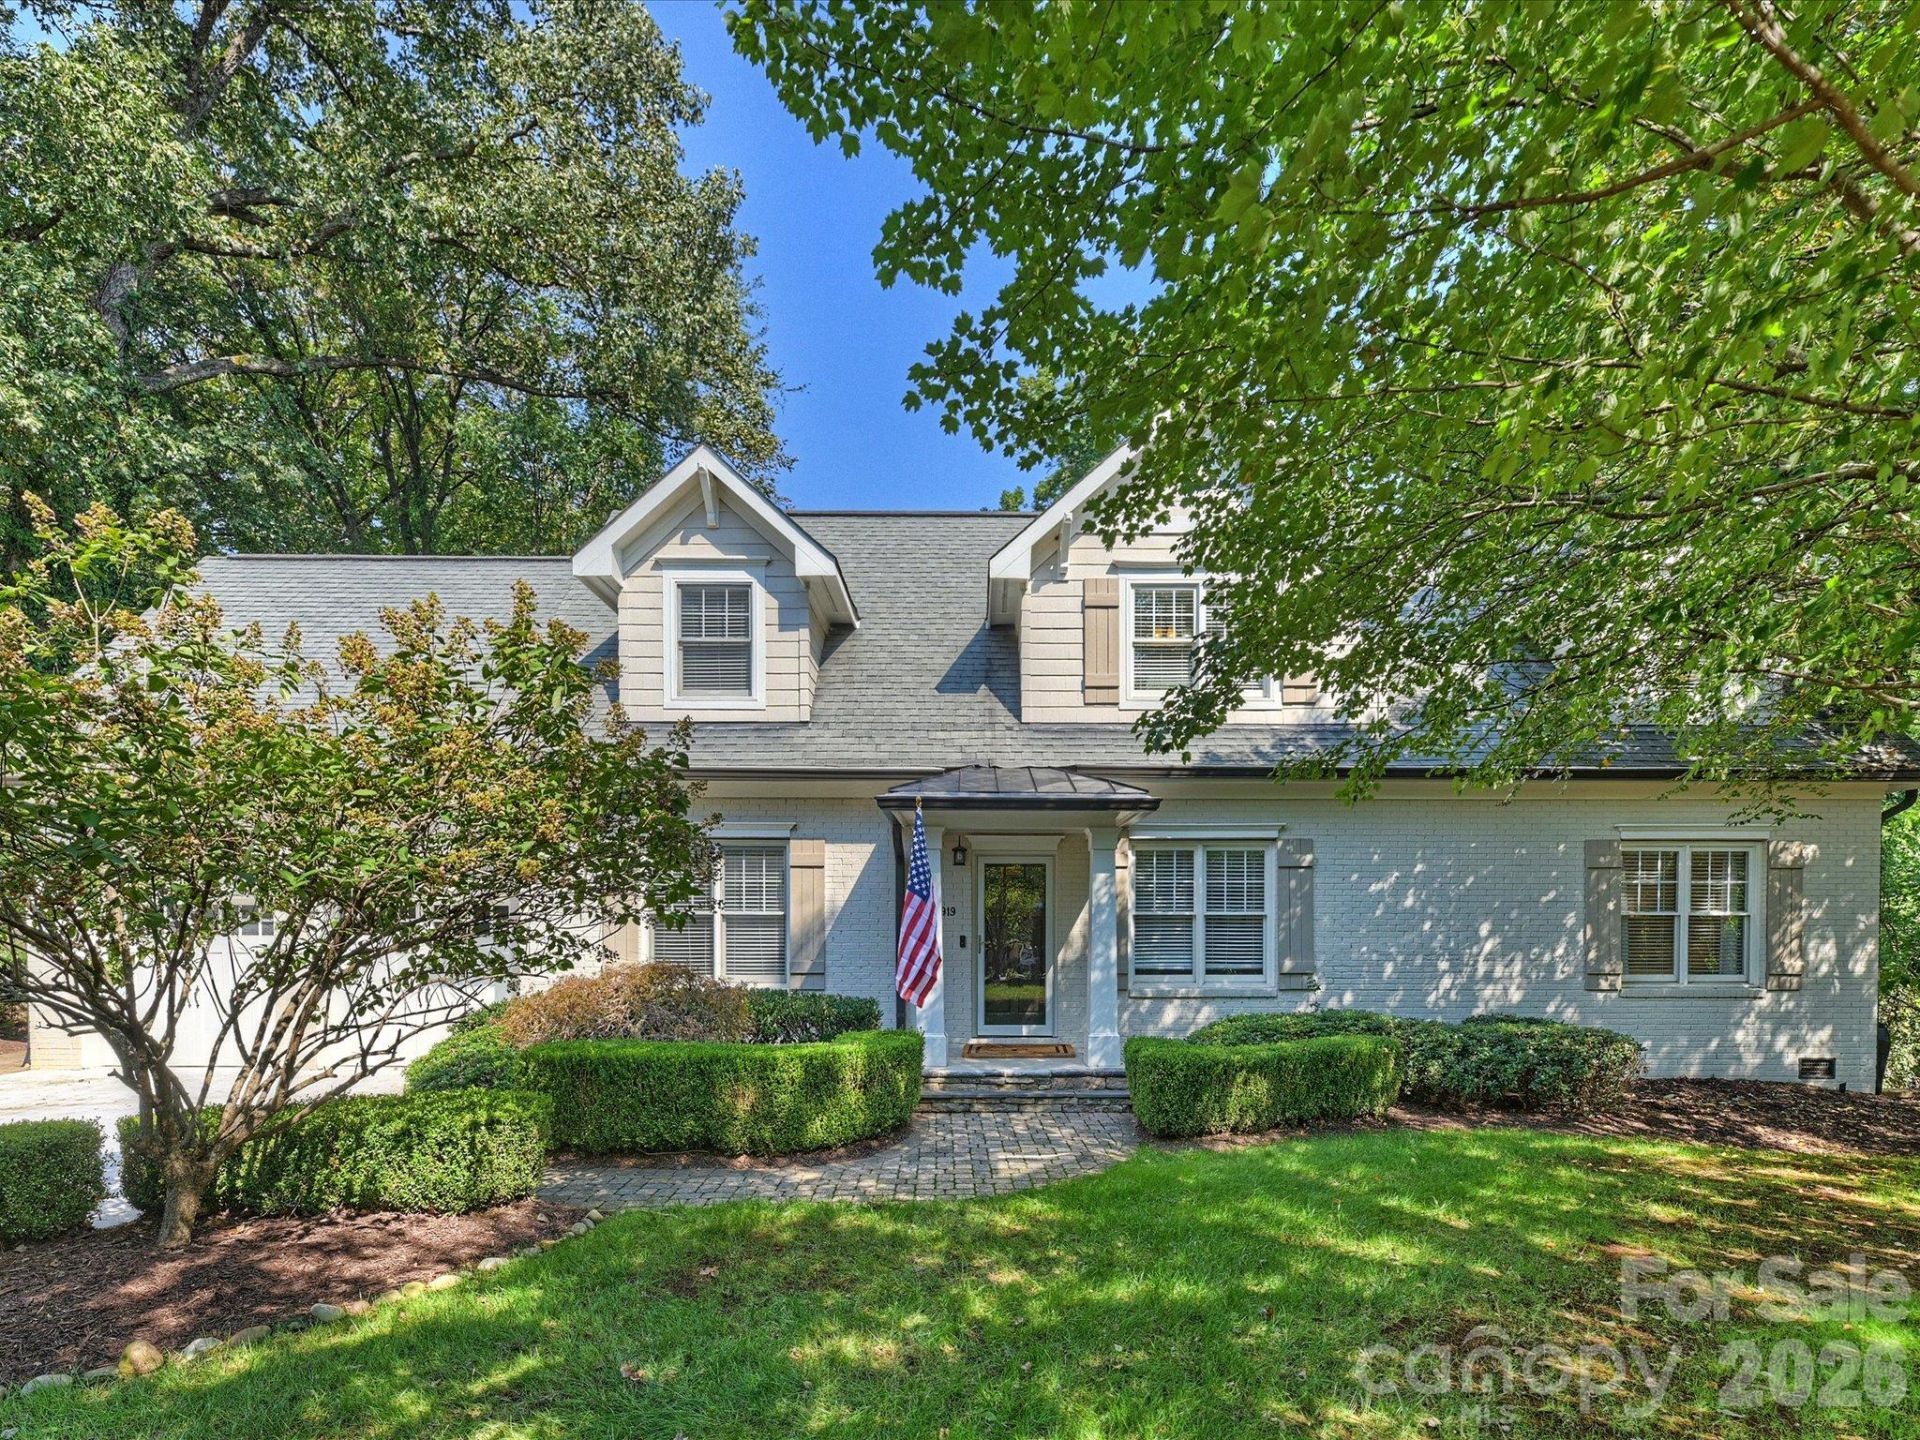
Nestled in the highly coveted Mammoth Oaks neighborhood in SouthPark, this charming home blends timeless elegance with a floorplan built for modern living. The main level features an open-concept layout with beautiful hardwoods throughout. At its heart is a true chef's kitchen, brilliantly appointed with premium cabinetry, a generous island, a classic farmhouse sink, double ovens, and a Viking Gas Range. Remote work and organization are effortless with two distinct main-level offices?including one with custom built-in shelving - complemented by a practical drop zone with a built-in desk and cabinetry. Retreat to the main-level primary suite, a private sanctuary with dual closets and a luxury bath with a deep soaking tub. Just off the kitchen, a serene screened-in porch offers a seamless transition to outdoor living. Upstairs, the home expands into a massive central loft/den. There are three additional bedrooms (including one with more flexible bonus space), and two additional full bathrooms, (including one that features a steam shower), and a dedicated laundry room. An attached two car garage, a patio with a firepit and lush, mature landscaping round out this home that is full of character, in a prime location and turnkey. Showings start on Friday, 10/23 at 12pm.
Property Features
Property Type: Residential - Single Family
Garage: 2 car attached
Heating: Central, Natural Gas
Lot Size: 0.51 Acres
Roof Type: Architectural Shingle
Year Built: 1952
Amenities
Attic Stairs Pulldown
Built-in Features
Drop Zone
Entrance Foyer
Kitchen Island
Open Floorplan
Walk-In Closet(s)
Fire Pit
In-Ground Irrigation
Feature Descriptions
Appliances: Dishwasher, Disposal, Double Oven, Exhaust Hood, Gas Range, Gas Water Heater, Oven
Days on Site: 22
Exterior: Brick Partial, Fiber Cement
Fireplace: Gas, Living Room
Flooring: Carpet, Tile, Wood
Foundation: Crawl Space
Laundry: Laundry Room
Parcel#: 187-082-18
Parking: Driveway, Attached Garage
Patio/Porch: Patio, Rear Porch, Screened
Sewer: Public Sewer
Utilities: Electricity Connected, Natural Gas
Water: City
Local Schools
High School: East Mecklenburg
Middle School: McClintock
Elementary School: Lansdowne
Listed By / Shown By
Listed By
Agency Name: Corcoran HM Properties
Agency Contact: bethlivingston@hmproperties.com
Shown By
Agency Title: Lake Norman Realty
Agency Phone: 704-450-1175

Estimate Your Payment
Estimated Payment
$ 7,579.02 per month $7,185.27 Principal & Interest $0.00 Property Tax (data not provided by mls) $393.75 Homeowner's Insurance
5919 Creola Road | MLS# 4435518
This single family home located at 5919 Creola Road , Charlotte, NC 28270 is currently listed for sale with an asking price of $1,350,000. This property was built in 1952 and has 4 bedrooms and 3 full and 1 partial baths with 3217 sq. ft. Creola Road is located in the Mammoth Oaks subdivision. Search Mammoth Oaks real estate on www.lakenormanrealty.com today.