
BEDS4
BATHS2 full 1 partial
SQUARE FEET2,770
MLS#4420325
STATUSActive
PROPERTY TYPEResidential - Single Family
SUBDIVISIONBerewick
Property Description
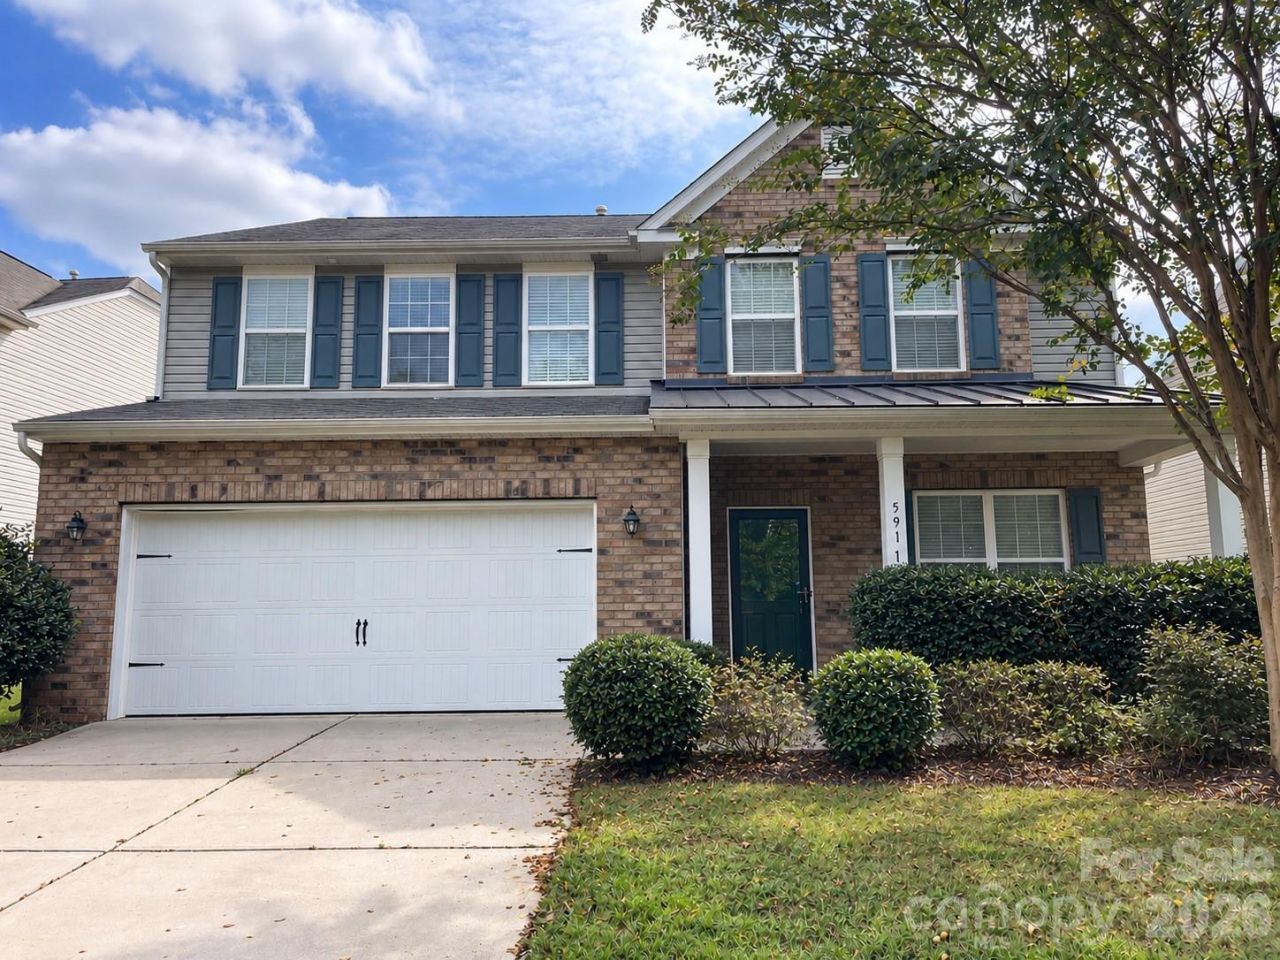
3D Virtual tour available! Welcome to this spacious 4-bedroom, 2.5-bath home offering 2,770 square feet in the amenity-rich Berewick community.The main level features hardwood floors, a spacious eat-in kitchen with stainless steel appliances, granite countertops, a large island, breakfast area, and walk-in pantry. A separate front flex room provides the perfect space for a home office, formal living room, or playroom.Upstairs, enjoy an additional loft for even more flexible living space. The spacious primary suite features an updated bath with a beautifully tiled garden tub and large shower. Three bedrooms offer walk-in closets, and the conveniently located upstairs laundry room adds everyday functionality.Outside, enjoy a large, flat backyard with plenty of room for entertaining, play, or relaxing outdoors. Berewick residents enjoy community amenities including Outdoor Pool, Clubhouse, Dog Park, Fitness Center, Playground, Recreation Area, Sidewalks, Walking Trails.
Property Features
Property Type: Residential - Single Family
Garage: 2 car attached
Heating: Forced Air, Natural Gas
Lot Size: 0.21 Acres
Year Built: 2011
Feature Descriptions
Appliances: Dishwasher, Disposal
Community Features: Clubhouse, Dog Park, Fitness Center, Outdoor Pool, Playground, Sidewalks, Walking Trails
Days on Site: 9
Exterior: Brick Partial, Vinyl
Fireplace: Family Room
Flooring: Carpet, Tile, Wood
Foundation: Slab
HOA Fee: $200/ Quarterly
Laundry: Upper Level
Parcel#: 199-256-03
Parking: Attached Garage
Patio/Porch: Front Porch, Patio
Security: Carbon Monoxide Detector(s)
Sewer: Public Sewer
Water: City
Window Features: Insulated Window(s)
Local Schools
High School: Olympic
Middle School: Kennedy
Elementary School: Berewick
Listed By / Shown By
Listed By
Agency Name: U Realty
Agency Contact: bryan@myUrealty.com
Shown By
Agency Title: Lake Norman Realty
Agency Phone: 704-450-1175

Estimate Your Payment
Estimated Payment
$ 2,638.56 per month $2,501.48 Principal & Interest $0.00 Property Tax (data not provided by mls) $137.08 Homeowner's Insurance
5918 Kelyn Hills Drive | MLS# 4420325
This single family home located at 5918 Kelyn Hills Drive, Charlotte, NC 28278 is currently listed for sale with an asking price of $469,990. This property was built in 2011 and has 4 bedrooms and 2 full and 1 partial baths with 2770 sq. ft. Kelyn Hills Drive is located in the Berewick subdivision. Search Berewick real estate on www.lakenormanrealty.com today.