
BEDS4
BATHS3 full 1 partial
MLS#1236641
STATUSActive
PROPERTY TYPEResidential - Single Family
SUBDIVISIONStaffordshire Estates
Property Description
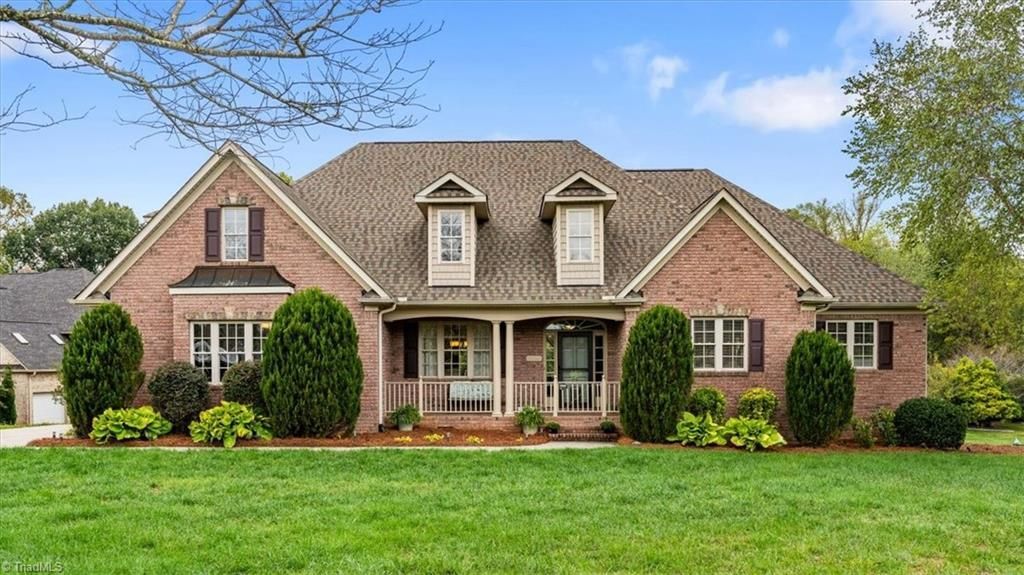
**ELEVATED OAK RIDGE LIVING!** Welcome to Staffordshire Estates, where timeless details meet effortless indoor-outdoor living on a manicured 1.04-acre corner cul-de-sac lot. The open-concept main level features a soaring great room with expansive windows, natural light and a stone fireplace, plus a formal dining room with columns. The chef-inspired kitchen offers cream cabinetry, storage, oversized island, breakfast nook and a second fireplaceâ??perfect for gathering. The primary suite offers a sitting area & spa-inspired ensuite with soaking tub and tiled shower. Two additional bedrooms are on the main level, while upstairs offers a bonus room, bedroom and private full bath. Outside, the stunning back deck overlooks the level backyard, ideal for grilling, entertaining or relaxing in the hot tub. NO HOA! Zoned for sought-after Oak Ridge Elementary, NW Middle & High, with easy access to shopping, medical, coffee, dining and Triad highways. This one wonâ??t lastâ??MAKE THIS HOUSE HOME!
Property Features
Property Type: Residential - Single Family
Cooling: Central Air
Fireplaces: 2
Fuel Type: Electric, Propane Gas
Garage: 2 car attached
Garage: Attached Garage
Heating: Forced Air, Electric, Propane
Lot Size: 1.04 Acres
Stories: 1.5
Year Built: 2004
Feature Descriptions
Appliance: Gas Water Heater
Days on Site: 1
Exterior: Brick
Fireplace: Dining Room, Kitchen
Interior: Great Room, Kitchen Island, Vaulted Ceiling(s)
Lot Dimensions: 1.04 acre(s)
Sewer: Septic Tank
Total Rooms: 9
Water: Public
Water Heater: Gas
Local Schools
High School: Northwest
Middle School: Northwest Guilford
Elementary School: Oak Ridge
Listed By / Shown By
Listed By
Agency Name: Howard Hanna Allen Tate Oak Ridge - Highway 68 N
Shown By
Agency Title: Lake Norman Realty
Agency Phone: 704-450-1175

Estimate Your Payment
Estimated Payment
$ 3,901.23 per month $3,698.55 Principal & Interest $0.00 Property Tax (data not provided by mls) $202.68 Homeowner's Insurance
5910 Beckenham Way | MLS# 1236641
This single family home located at 5910 Beckenham Way, Oak Ridge, NC 27310 is currently listed for sale with an asking price of $694,900. This property was built in 2004 and has 4 bedrooms and 3 full and 1 partial baths. Beckenham Way is located in the Staffordshire Estates subdivision. Search Staffordshire Estates real estate on www.lakenormanrealty.com today.