
BEDS3
BATHS2 full
SQUARE FEET1,346
MLS#4426176
STATUSActive
PROPERTY TYPEResidential - Single Family
SUBDIVISIONMcalpine Woods
Property Description
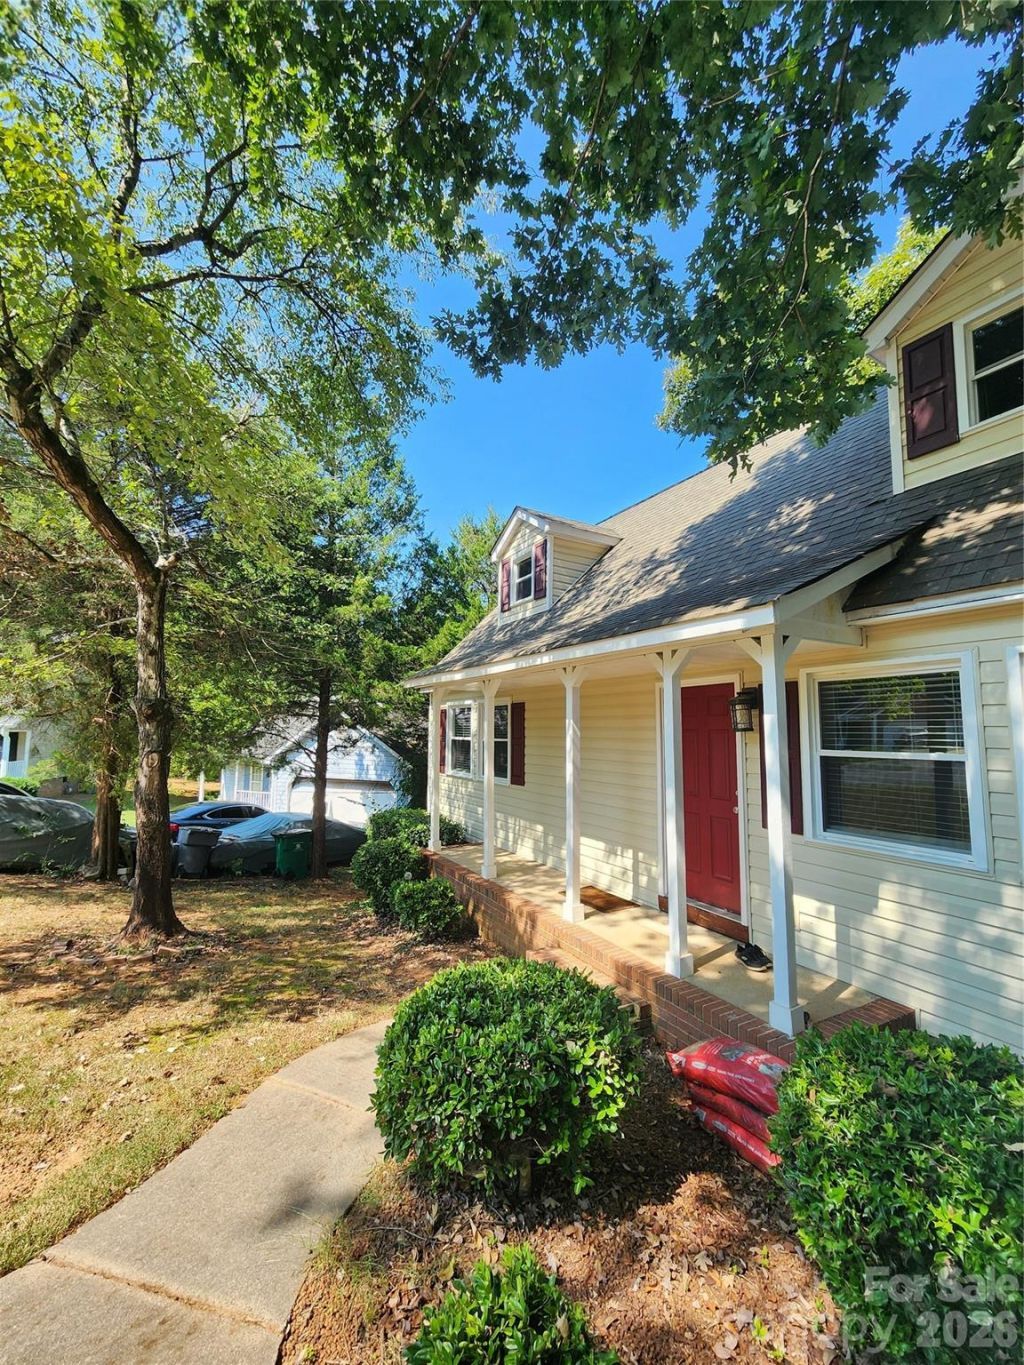
Welcome home to this charming 3-bedroom, 2-bath Cape Cod nestled on a cul-de-sac in the established McAlpine Woods community! This well-maintained home offers a warm and inviting floor plan with beautiful real hardwood floors and ceramic tile throughout much of the home. Many of the major improvements have already been completed, including replacement windows, roof and HVAC, all updated in approximately 2020?2021, providing added comfort and peace of mind for the next owner. The flexible 1.5-story floor plan features two bedrooms and a full bath on the main level, while upstairs you'll find the primary bedroom, full bath and bonus area?perfect for a home office, sitting room, dressing area or additional flex space. A wonderful covered porch was also added, creating an inviting outdoor living space ideal for morning coffee, relaxing evenings, grilling or entertaining family and friends. Situated on approximately 0.22 acres, the property offers a manageable yard with plenty of room to enjoy the outdoors.Conveniently located in Charlotte with easy access to shopping, dining and major roadways, this home offers the charm of an established neighborhood along with several of the big-ticket updates already completed. With its hardwood floors, updated major systems, covered outdoor living space and versatile floor plan, 5907 Scotts Bluff Drive is ready for its next chapter!
Property Features
Property Type: Residential - Single Family
Heating: Central, Electric, Heat Pump
Home Style: Traditional
Lot Size: 0.22 Acres
Roof Type: Architectural Shingle
Year Built: 1992
Amenities
Walk-In Closet(s)
Feature Descriptions
Appliances: Dishwasher, Disposal, Electric Range, Microwave
Days on Site: 8
Exterior: Vinyl
Flooring: Carpet, Tile, Wood
Foundation: Crawl Space
Laundry: In Bathroom
Other Structures: Outbuilding
Parcel#: 10949162
Parking: Driveway
Patio/Porch: Covered, Front Porch
Sewer: Public Sewer
Utilities: Cable Available, Electricity Connected
Water: City
Window Features: Insulated Window(s)
Local Schools
High School: Unspecified
Middle School: Unspecified
Elementary School: Unspecified
Listed By / Shown By
Listed By
Agency Name: Kean Property Group LLC
Agency Contact: kimberlyhelms@live.com
Shown By
Agency Title: Lake Norman Realty
Agency Phone: 704-450-1175

Estimate Your Payment
Estimated Payment
$ 1,785.28 per month $1,692.53 Principal & Interest $0.00 Property Tax (data not provided by mls) $92.75 Homeowner's Insurance
5907 Scots Bluff Drive | MLS# 4426176
This single family home located at 5907 Scots Bluff Drive, Charlotte, NC 28227 is currently listed for sale with an asking price of $318,000. This property was built in 1992 and has 3 bedrooms and 2 full baths with 1346 sq. ft. Scots Bluff Drive is located in the Mcalpine Woods subdivision. Search Mcalpine Woods real estate on www.lakenormanrealty.com today.