
BEDS3
BATHS2 full
SQUARE FEET1,850
MLS#4406670
STATUSActive
PROPERTY TYPEResidential - Single Family
SUBDIVISIONShadow Lake
Property Description
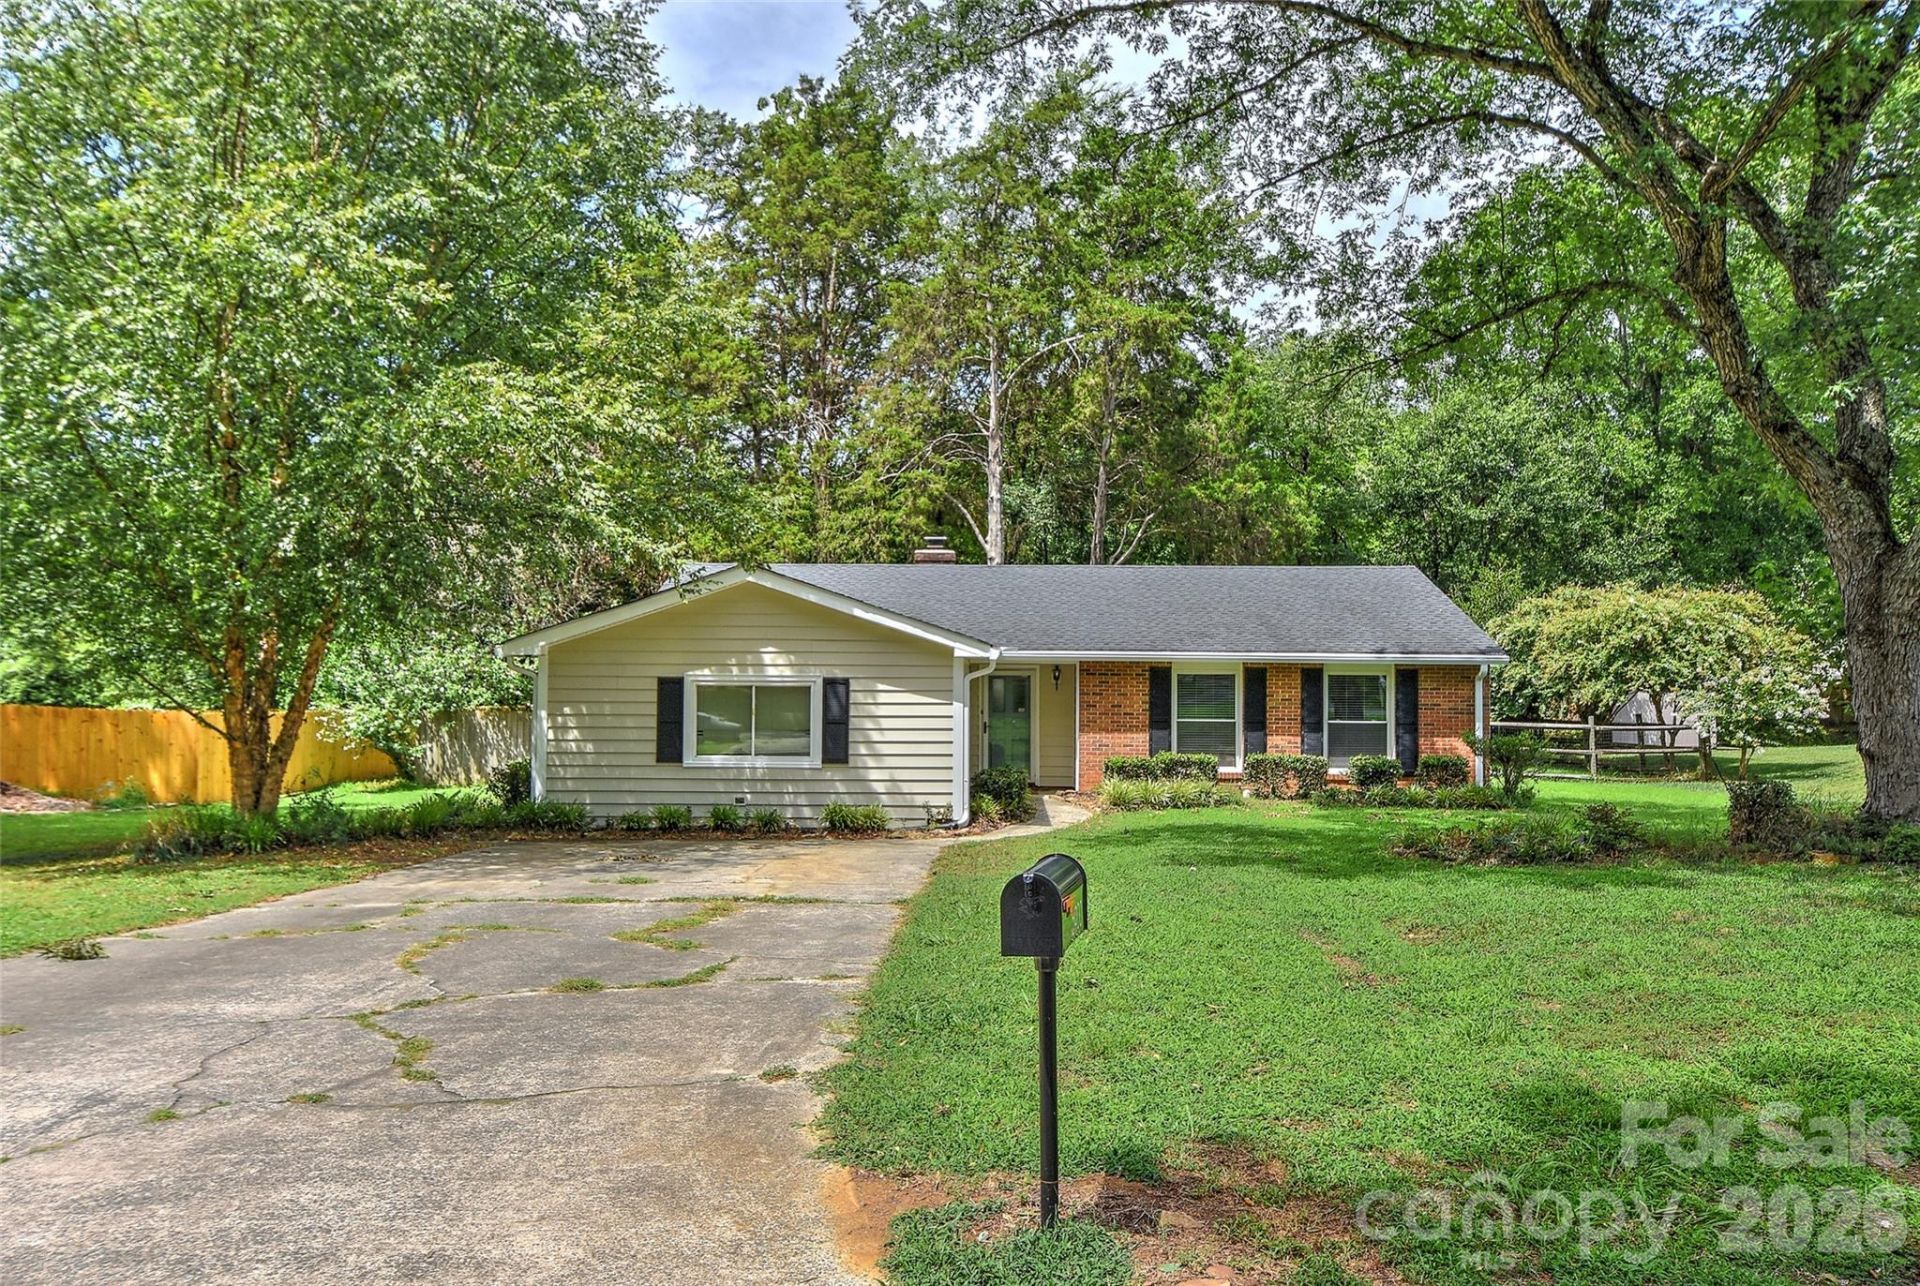
Wow! Hard to beat this location nestled inside a nice neighborhood off desired area of Carmel Road in 28226 zip code! Great 3 bedroom + Bonus with 2 full baths ranch style home in South Charlotte on a flat over .30A lot with an awesome & new as of October 2025 show stopper screened in porch, big ceiling fan with light, recessed lighting located off the great room plus a stamped concrete patio for grilling or chilling & sidewalk to gate. Front entry opens up to the great room that features vaulted ceiling, true brick masonry fireplace with wooden mantle and a kitchen pass through window, as the party is always in the kitchen. Kitchen flows and has SS double door refrigerator & bottom freezer included, New subway tile backsplash, newer quartz counter tops, updated sink & faucet. Range/oven is electric, SS dishwasher & plenty of storage. Newer cabinetry with cutting board counter tops & builtin beverage cooler in breakfast area and a pantry! Big primary bedroom tucked in the back of the home w/updated bath. 2 secondary bedrooms good sizes with ceiling fans and hall bath. And let's not forget the big bonus room with new carpet in July 2026. Room has wall unit for heat & cooling. Laundry is in the mud room with exterior side door, utility sink and plenty of storage space and washer (2022) & dryer (new 6/2026) included! HVAC only 7 years old and previous owners said roof installed 2017. Community features a small lake within neighborhood AND did you know neighbors can now access The Lower McAlpine Creek Greenway from within neighborhood near Wanamaker & Ryder and that greenway connects to McMullen Creek one way and Four Mile Creek in the other direction¦ walking, jogging and bike rides etc with nature surrounding you! Check Greenway guidelines for more info on hours etc.
Property Features
Property Type: Residential - Single Family
Fenced: Yes
Heating: Heat Pump, Other - See Remarks
Lot Size: 0.34 Acres
Year Built: 1979
Amenities
Attic Stairs Pulldown
Open Floorplan
Feature Descriptions
Appliances: Bar Fridge, Dishwasher, Electric Oven, Electric Range, Ice Maker, Refrigerator, Washer/Dryer
Community Features: Lake Access, Sidewalks, Street Lights
Days on Site: 67
Exterior: Brick Partial, Vinyl
Fireplace: Great Room, Wood Burning
Flooring: Carpet, Laminate, Tile
Foundation: Slab
Laundry: Electric Dryer Hookup, Mud Room
Other Parking: Long & double wide
Parcel#: 211 333 11
Parking: Driveway
Sewer: Public Sewer
Water: City
Local Schools
High School: South Mecklenburg
Middle School: Quail Hollow
Elementary School: Smithfield
Listed By / Shown By
Listed By
Agency Name: RE/MAX Executive
Agency Contact: LLMILLERREALTOR@gmail.com
Shown By
Agency Title: Lake Norman Realty
Agency Phone: 704-450-1175

Estimate Your Payment
Estimated Payment
$ 2,576.87 per month $2,442.99 Principal & Interest $0.00 Property Tax (data not provided by mls) $133.88 Homeowner's Insurance
5900 Tillery Drive | MLS# 4406670
This single family home located at 5900 Tillery Drive, Charlotte, NC 28226 is currently listed for sale with an asking price of $459,000. This property was built in 1979 and has 3 bedrooms and 2 full baths with 1850 sq. ft. Tillery Drive is located in the Shadow Lake subdivision. Search Shadow Lake real estate on www.lakenormanrealty.com today.