
BEDS4
BATHS3 full 1 partial
SQUARE FEET2,010
MLS#4351304
STATUSActive Under Contract
PROPERTY TYPEResidential - Single Family
SUBDIVISIONMorningside Park
Property Description
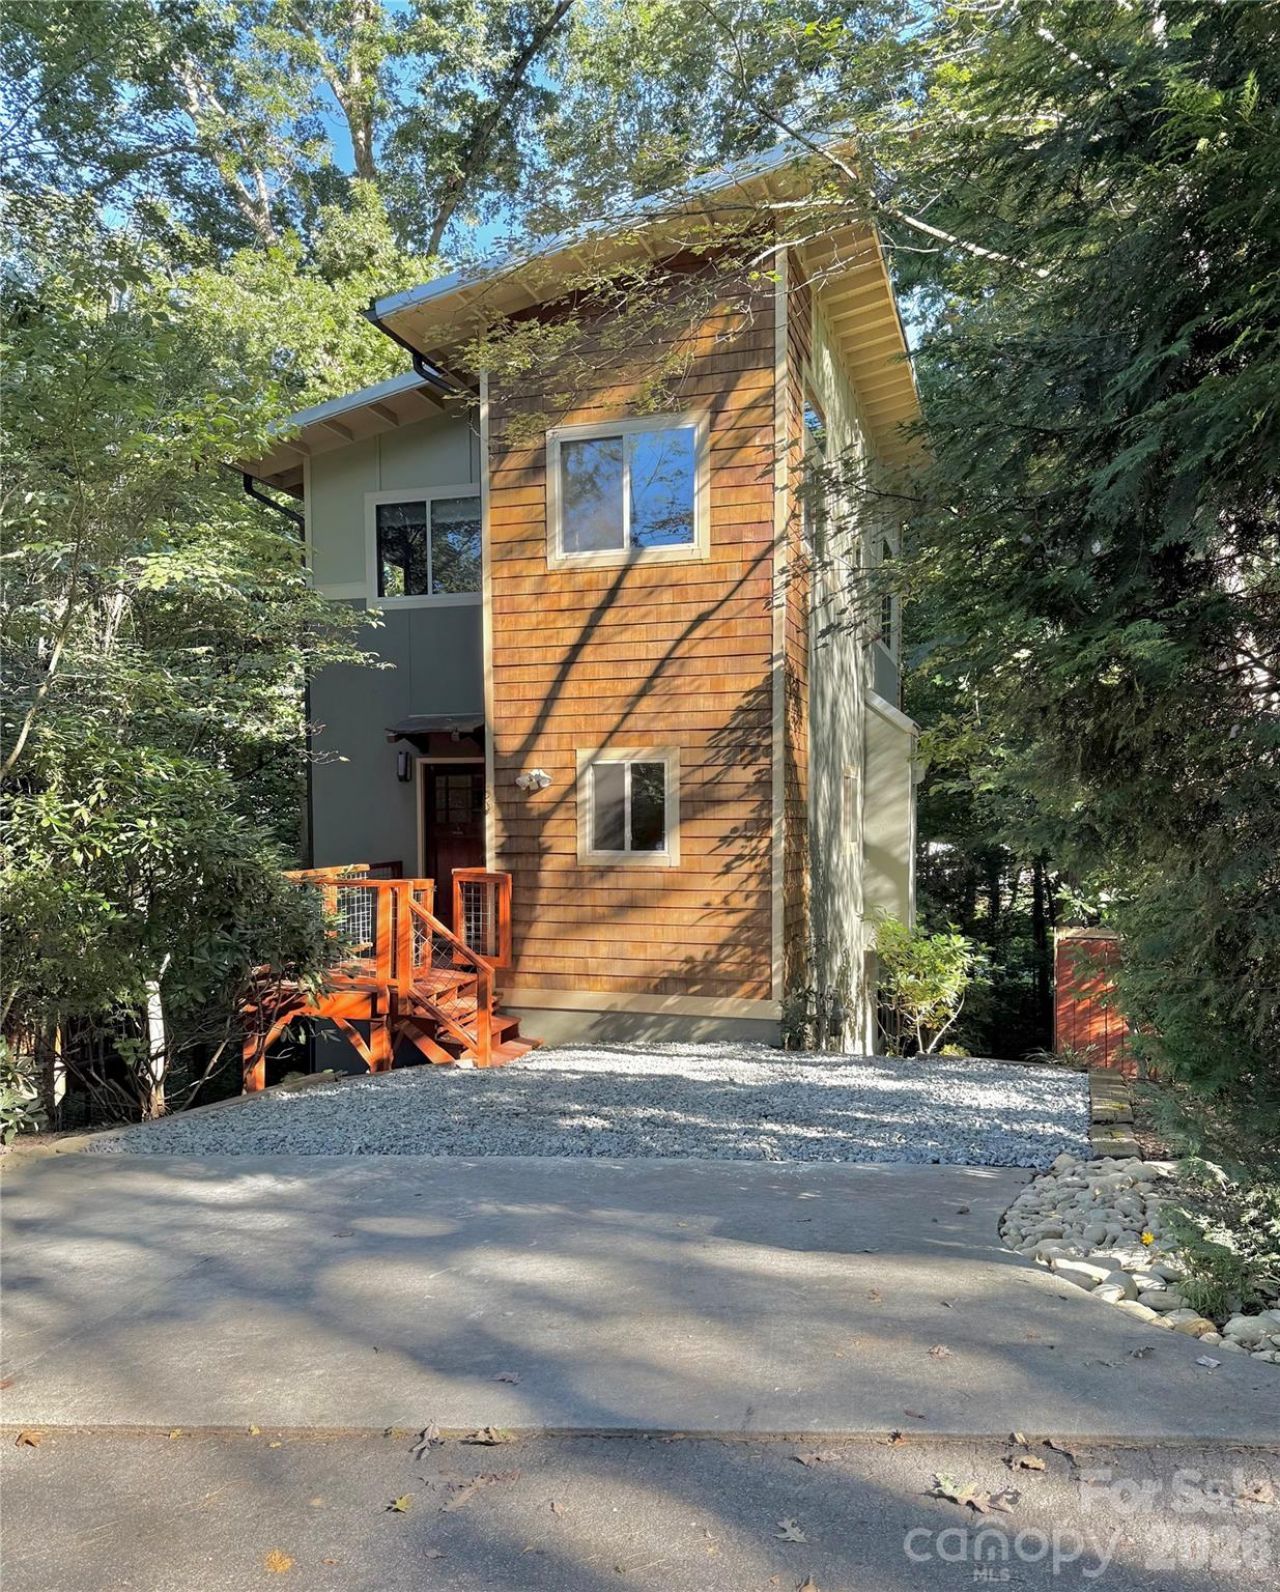
$50,000 price drop from original list price! Urban sanctuary walkable to shops and restaurants in popular downtown West Asheville, Hominy Creek/French Broad Greenways, West Asheville Park, and Francine Delaney school. This 4BD.3.5BA NC HealthyBuilt home, in highly sought after Morningside Park, invites you to cozy up to the living room's slate tile fireplace while enjoying the main level open floor plan, or sip your morning coffee listening to birds on multiple outdoor decks and patios. Large windows and 10' ceilings also make this home light and bright. With arts and crafts elements, you'll appreciate the slate tile, exterior cedar shake, living room built-ins, and lower level stone patio. Bamboo flooring anchors the main and upper levels, while engineered wood finishes out the lower level. You'll appreciate separate sleeping options with 3BD on the upper and 1BD on the lower level. Lower level would also make a great homestay, private primary, or in-law suite, or home office/gym with exterior access, full bath, bonus room (great for a walk in closet!) and laundry access. You'll love all the outdoor living areas with a front porch, 2 back decks, and a lower level stone patio. Recent updates include new gutters, new interior paint, freshly painted decks, new hardscape path to lower level, and updated landscaping.
Property Features
Property Type: Residential - Single Family
Basement: Yes
Basement: Daylight, Exterior Entry, Interior Entry, Partially Finished, Storage Space, Walk-Out Access
Heating: Ductless, Heat Pump, Zoned
Lot Size: 0.17 Acres
Roof Type: Metal
Year Built: 2009
Amenities
Built-in Features
Open Floorplan
Storage
Walk-In Closet(s)
Feature Descriptions
Appliances: Dishwasher, Disposal, Gas Range, Microwave, Refrigerator
Days on Site: 168
Exterior: Cedar Shake, Fiber Cement, Hard Stucco, Wood
Fireplace: Gas, Living Room
Flooring: Laminate, Tile, Wood
Foundation: Basement
Laundry: In Basement, Laundry Room
Lot: Infill Lot, Sloped, Wooded
Parcel#: 963801833200000
Parking: Driveway
Patio/Porch: Deck, Front Porch, Rear Porch
Sewer: Public Sewer
Utilities: Electricity Connected, Natural Gas
Water: City
Local Schools
High School: Asheville
Middle School: Asheville
Elementary School: Asheville City
Listed By / Shown By
Listed By
Agency Name: Mosaic Community Lifestyle Realty
Agency Contact: steph@mymosaicrealty.com
Shown By
Agency Title: Lake Norman Realty
Agency Phone: 704-450-1175

Estimate Your Payment
Estimated Payment
$ 3,475.12 per month $3,294.58 Principal & Interest $0.00 Property Tax (data not provided by mls) $180.54 Homeowner's Insurance
59 Morningside Drive | MLS# 4351304
This single family home located at 59 Morningside Drive, Asheville, NC 28806 is currently listed for sale with an asking price of $619,000. This property was built in 2009 and has 4 bedrooms and 3 full and 1 partial baths with 2010 sq. ft. Morningside Drive is located in the Morningside Park subdivision. Search Morningside Park real estate on www.lakenormanrealty.com today.