
BEDS3
BATHS2 full 1 partial
SQUARE FEET1,589
MLS#4444697
STATUSActive
PROPERTY TYPEResidential - Condominium
SUBDIVISIONClayton Crossing
Property Description
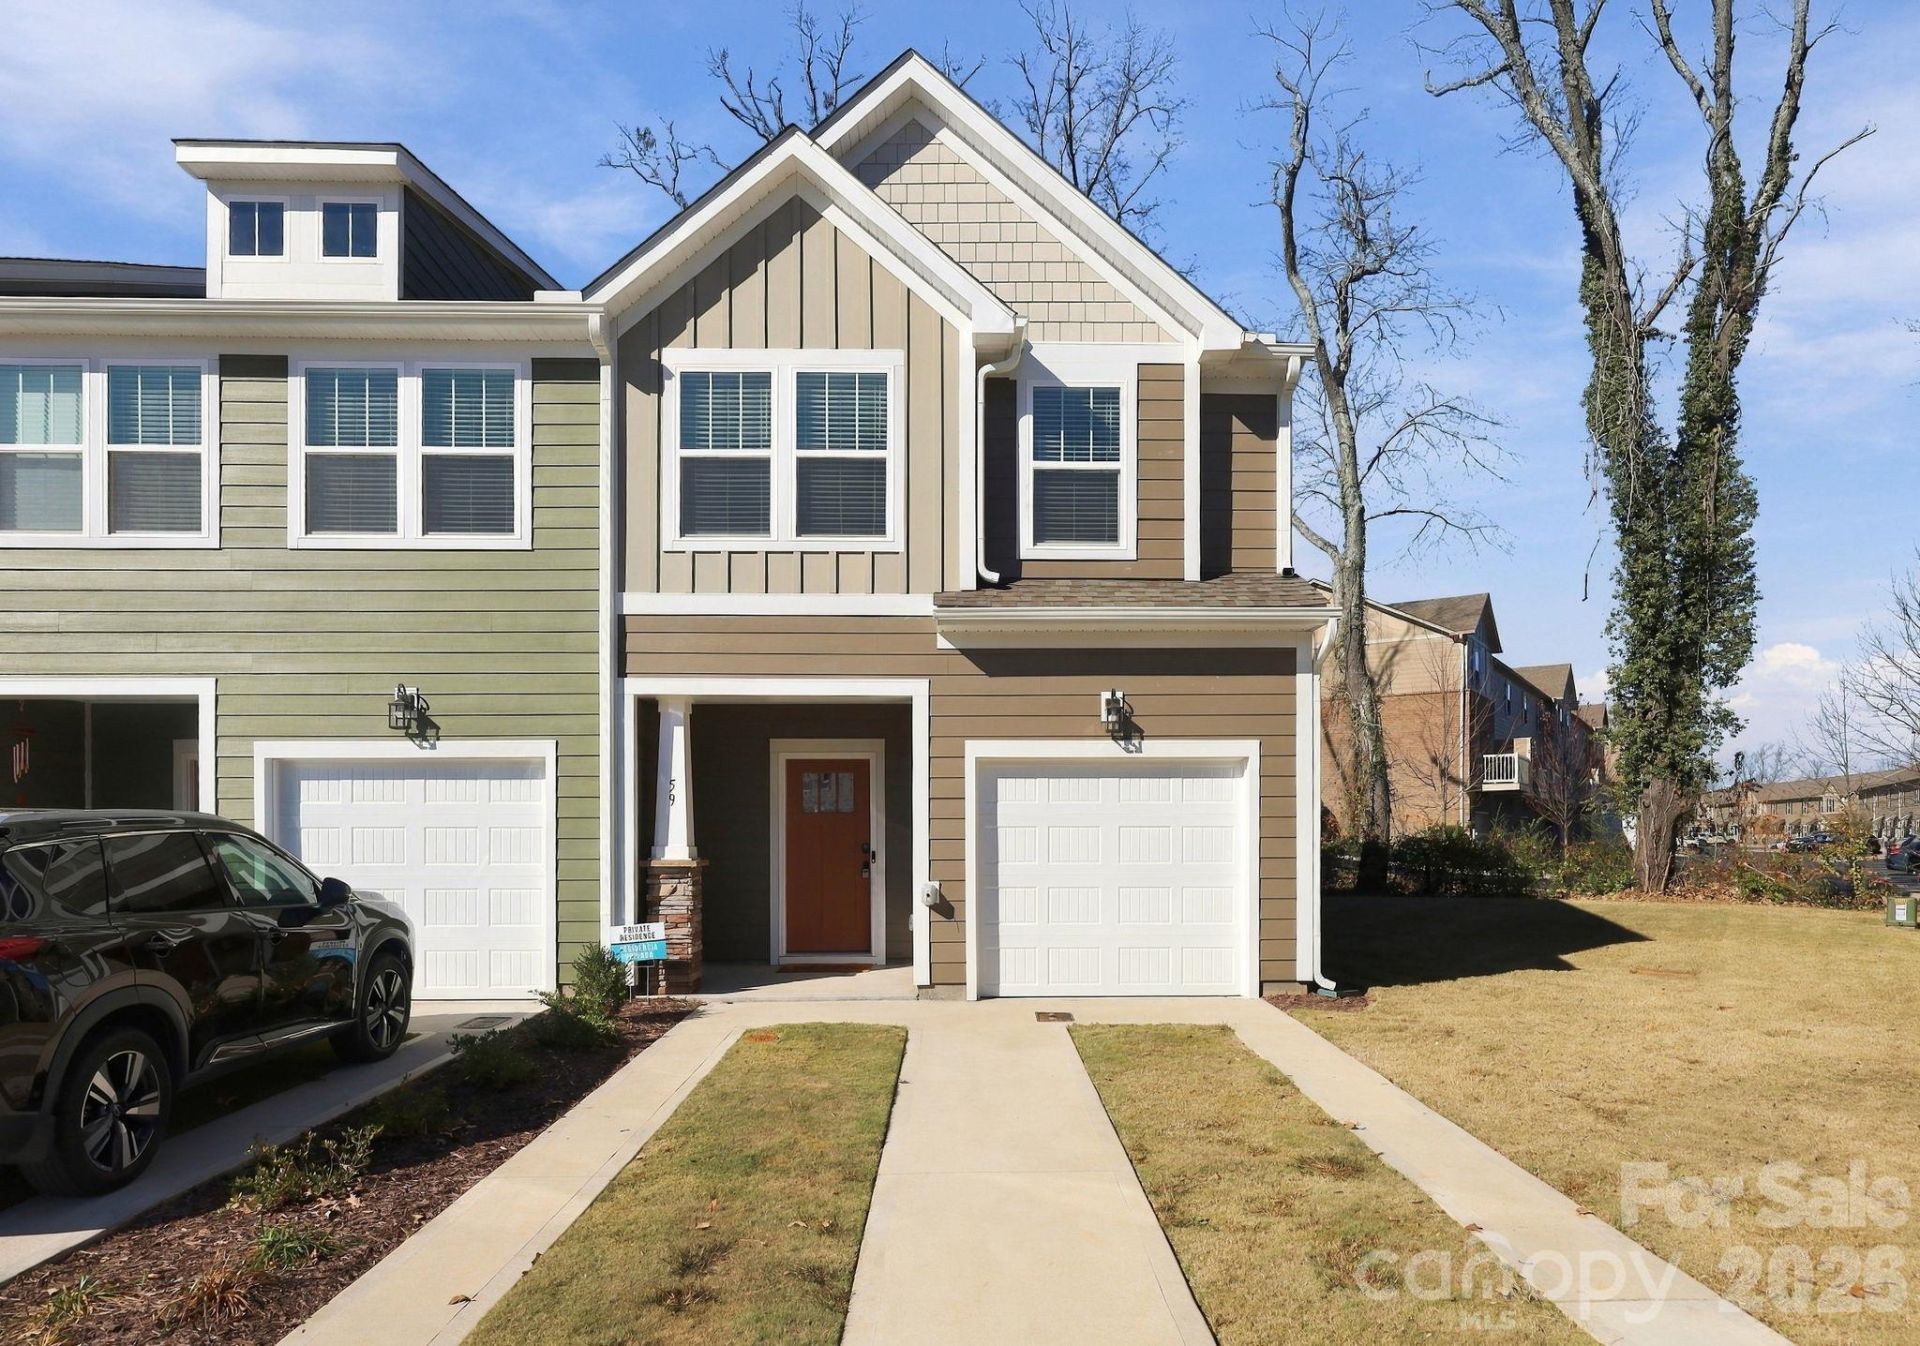
Welcome to 59 Moon Haven Way, a 2026 DRB Homes Litchfield end-unit townhome-style condominium in Clayton Crossing, Arden. Never occupied and available now, this turnkey home is ready for its first owner.As an end unit, the home has only one shared wall. The main level is an open floor plan with 9-foot ceilings, a light-filled living room, and a 9-foot kitchen island that works well for entertaining. The kitchen includes quartz counters, a tiled backsplash, upgraded cabinetry and hardware, cove crown molding, and a stainless GE appliance package. The refrigerator, washer, and dryer convey.An oak staircase leads to three bright, airy bedrooms and two full baths, with laundry on the same level as the bedrooms. The primary suite has a walk-in closet, dual vanities, and a tiled shower with a seat and a glass door.The home includes a connected-home package with a video doorbell and touchscreen panel. Heated living area is 1,589 square feet. Fiber-cement siding, a one-car garage with opener, and a two-car parking pad. Community amenities include a playground, a dog park, walking trails, and lawn maintenance.Public sewer. Public water is billed through the association on a shared meter. HOA required; current dues are $347 per month. A transferable 10-year third-party builder limited warranty through Residential Warranty Company conveys with the home.Listed at $319,900.
Property Features
Property Type: Residential - Condominium
Garage: 1 car attached
Heating: Electric, Heat Pump
Home Style: Arts and Crafts
Lot Size: 0.02 Acres
Roof Type: Architectural Shingle
Year Built: 2026
Amenities
Attic Stairs Pulldown
Kitchen Island
Open Floorplan
Pantry
Walk-In Closet(s)
Lawn Maintenance
Feature Descriptions
Appliances: Dishwasher, Disposal, Dryer, Electric Oven, Electric Range, Electric Water Heater, Microwave, Refrigerator with Ice Maker, Washer
Community Features: Dog Park, Playground, Walking Trails
Exterior: Vinyl
Flooring: Carpet, Vinyl
Foundation: Slab
HOA Fee: $347/ Monthly
Laundry: Upper Level
Lot Dimensions: 20X150
Parcel#: 9634554787
Parking: Driveway, Attached Garage, Garage Door Opener, Garage Faces Front
Sewer: Public Sewer
Utilities: Electricity Connected
Water: Public
Local Schools
High School: T.C. Roberson
Middle School: Valley Springs
Elementary School: Avery's Creek/Koontz
Listed By / Shown By
Listed By
Agency Name: Keller Williams DRIVE
Agency Contact: david@eshanteam.com
Shown By
Agency Title: Lake Norman Realty
Agency Phone: 704-450-1175

Estimate Your Payment
Estimated Payment
$ 1,795.95 per month $1,702.64 Principal & Interest $0.00 Property Tax (data not provided by mls) $93.30 Homeowner's Insurance
59 Moon Haven Way | MLS# 4444697
This condo located at 59 Moon Haven Way, Arden, NC 28704 is currently listed for sale with an asking price of $319,900. This property was built in 2026 and has 3 bedrooms and 2 full and 1 partial baths with 1589 sq. ft. Moon Haven Way is located in the Clayton Crossing subdivision. Search Clayton Crossing real estate on www.lakenormanrealty.com today.