
BEDS4
BATHS3 full 1 partial
SQUARE FEET3,180
MLS#4442739
STATUSActive
PROPERTY TYPEResidential - Single Family
SUBDIVISIONHowards Reach at Bakers Mountain
Property Description
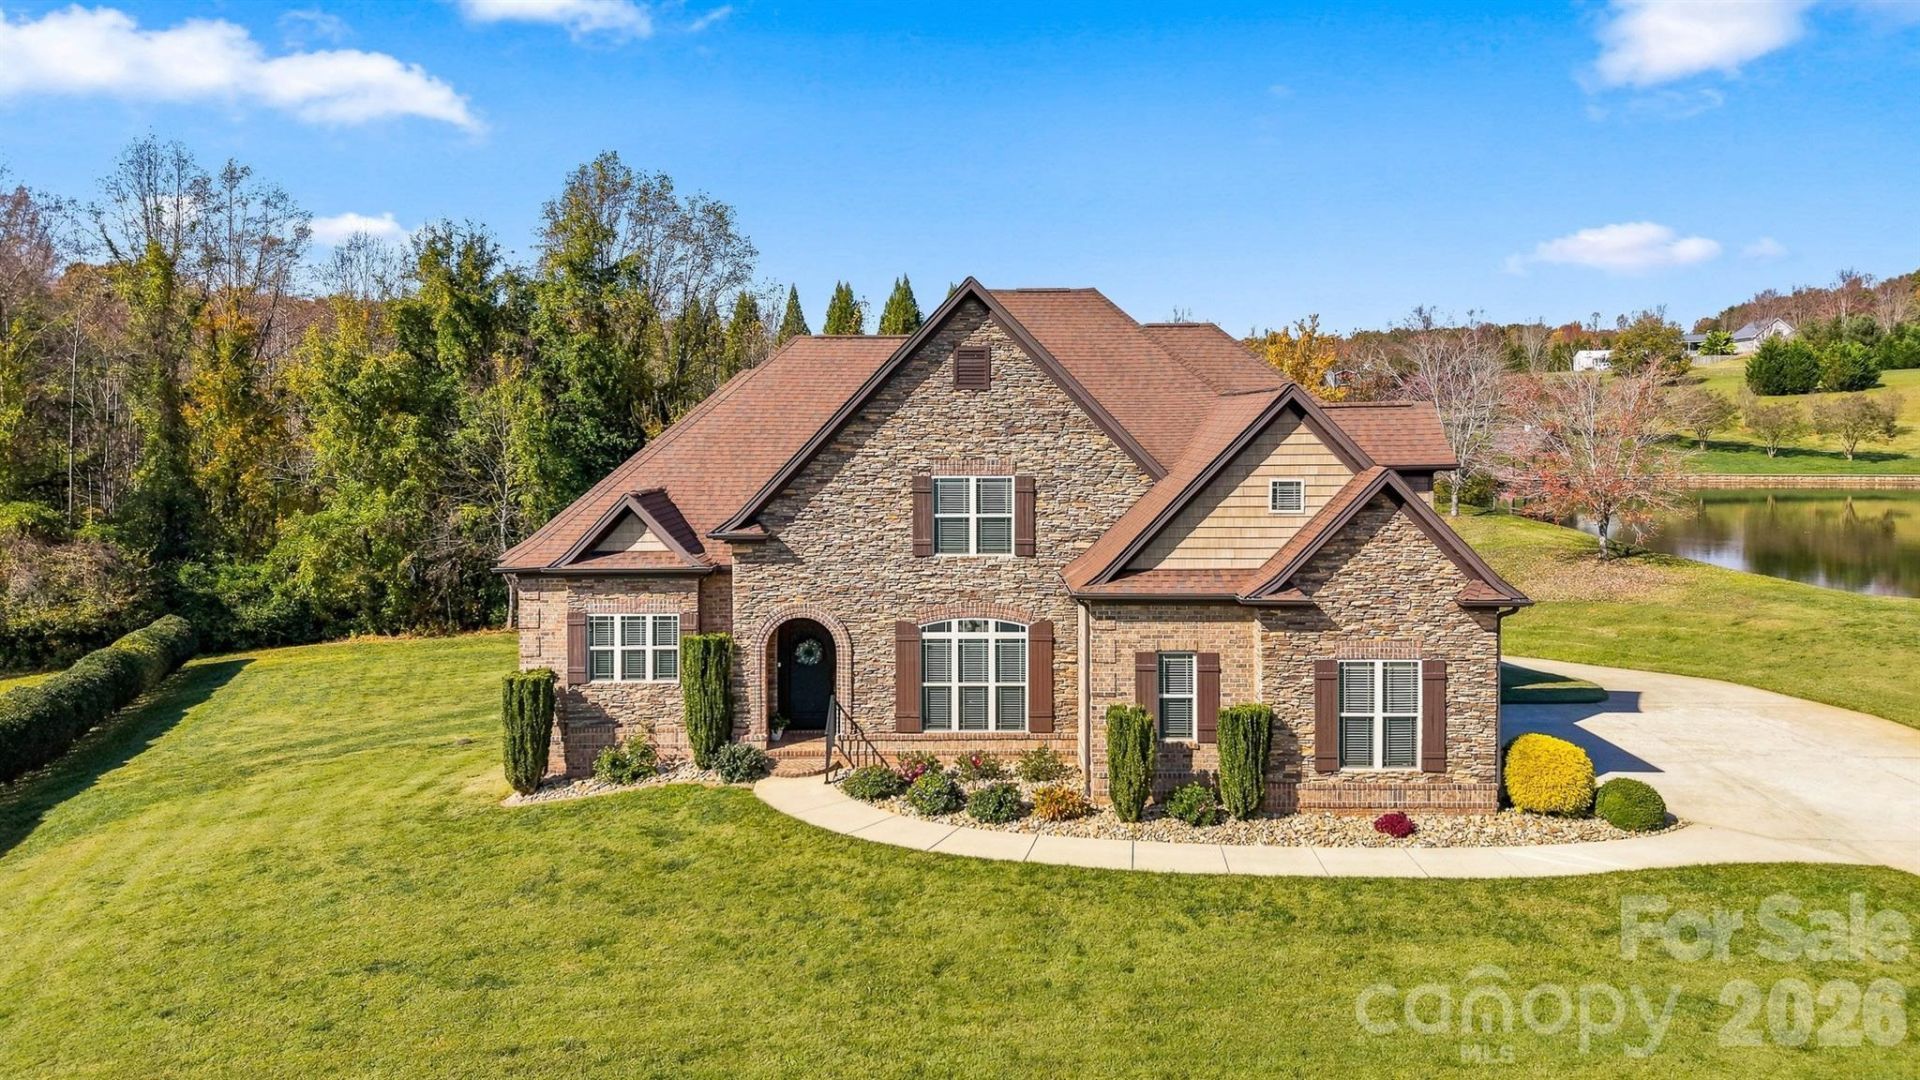
This spectacular, meticulously maintained executive home blends transitional style with a serene setting at the base of Bakers Mountain. Its brick-and-stone exterior, level lot, and private backyard overlooking the community's stocked pond creates an inviting retreat. The home offers four bedrooms, an office, and a bonus room, with gleaming hardwood floors on both main and upper levels. This elegant abode features a stone-framed entry, a barrel-style wood-accented ceiling, and a variety of ceiling designs, including coffered, vaulted, arched, cathedral, and tray. Its open floor plan is ideal for entertaining. The Great room features cathedral ceilings and a custom stone fireplace with a new gas insert,. The spacious dining room offers a coffered ceiling, wainscotting and abundant natural light. The private primary suite includes a large bedroom with vaulted, arched ceilings and a generous bathroom with an updated walk-in shower, a large soaking tub, and separate vanities with new quartz countertops and lighting. A new chandelier and architectural wood ceiling add character. Recent kitchen updates include new stainless-steel sinks and an under-sink reverse osmosis system supplying both the sink faucet and refrigerator waterline. Other improvements include a new tile backsplash, pot filler, double ovens, induction cooktop, and under-cabinet lighting. A substantial island and spacious dining area in the kitchen serve guests well. A door in the breakfast area leads to the covered rear porch with a tranquil setting. A built-in lighted china cabinet and generous pantry complete the kitchen. The main level also includes a large laundry room with attractive cabinetry and a utility sink with a quartz countertop. The guest bath has been fully renovated. A flex space suitable for a home office or guest room. Access to the garage is one small step down. The upper level encompasses two bedrooms, a full bath, a half bath, an office, and a bonus room that could serve as a fifth bedroom with a large walk-in closet. There is floored attic storage accessed through the pull down in the upper-level hallway. Central vacuum serves the home throughout. The lower level is climate-controlled by a mini-split system, with rooms framed and plumbing in place. It offers potential for a home gym, recreation room, home theater, workshop, and more. Lower-level garages provide storage for a boat, lawn equipment, or a third vehicle. 220V outlet at the lower-level patio offers service for an RV hook up or an emergency generator. The exceptional quality of construction and serene setting make this home a rare gem.
Property Features
Property Type: Residential - Single Family
Basement: Yes
Basement: Basement Garage Door, Bath/Stubbed, Daylight, Exterior Entry, Full, Interior Entry, Storage Space, Unfinished, Walk-Out Access
Garage: 4 car attached
Heating: Central, Ductless, Electric, Heat Pump
Home Style: Transitional
Lot Size: 0.69 Acres
Roof Type: Architectural Shingle
Year Built: 2011
Amenities
Built-in Features
Cable Prewire
Central Vacuum
Entrance Foyer
Garden Tub
Kitchen Island
Open Floorplan
Pantry
Split Bedroom
Storage
Walk-In Closet(s)
Feature Descriptions
Appliances: Disposal, Double Oven, Exhaust Fan, Exhaust Hood, Filtration System, Induction Cooktop, Microwave, Plumbed For Ice Maker, Self Cleaning Oven, Wall Oven, Washer/Dryer
Body of Water: Pond
Exterior: Brick Partial, Block, Stone Veneer
Fireplace: Gas, Gas Log, Gas Vented, Great Room
Flooring: Tile, Wood
Foundation: Basement
HOA Fee: $800/ Annually
Laundry: In Hall, Inside, Main Level, Sink
Lot: Cleared
Parcel#: 2790090528640000
Parking: Attached Garage, Garage Door Opener, Garage Faces Rear, Garage Faces Side, RV Access/Parking
Sewer: Septic Installed
Special View Info: Mountain(s), Water, Year Round
Utilities: Cable Connected, Electricity Connected, Propane, Underground Power Lines, Underground Utilities
Water: County Water
Window Features: Insulated Window(s)
Local Schools
High School: Fred T. Foard
Middle School: Jacobs Fork
Elementary School: Mountain View
Listed By / Shown By
Listed By
Agency Name: Coldwell Banker Boyd & Hassell
Agency Contact: 828-851-7272
Shown By
Agency Title: Lake Norman Realty
Agency Phone: 704-450-1175

Estimate Your Payment
Estimated Payment
$ 5,052.12 per month $4,789.65 Principal & Interest $0.00 Property Tax (data not provided by mls) $262.47 Homeowner's Insurance
5895 Bakers Point | MLS# 4442739
This single family home located at 5895 Bakers Point, Hickory, NC 28602 is currently listed for sale with an asking price of $899,900. This property was built in 2011 and has 4 bedrooms and 3 full and 1 partial baths with 3180 sq. ft. Bakers Point is located in the Howards Reach at Bakers Mountain subdivision. Search Howards Reach At Bakers Mountain real estate on www.lakenormanrealty.com today.