
BEDS3
BATHS2 full 1 partial
SQUARE FEET2,786
MLS#4364788
STATUSActive
PROPERTY TYPEResidential - Single Family
Property Description
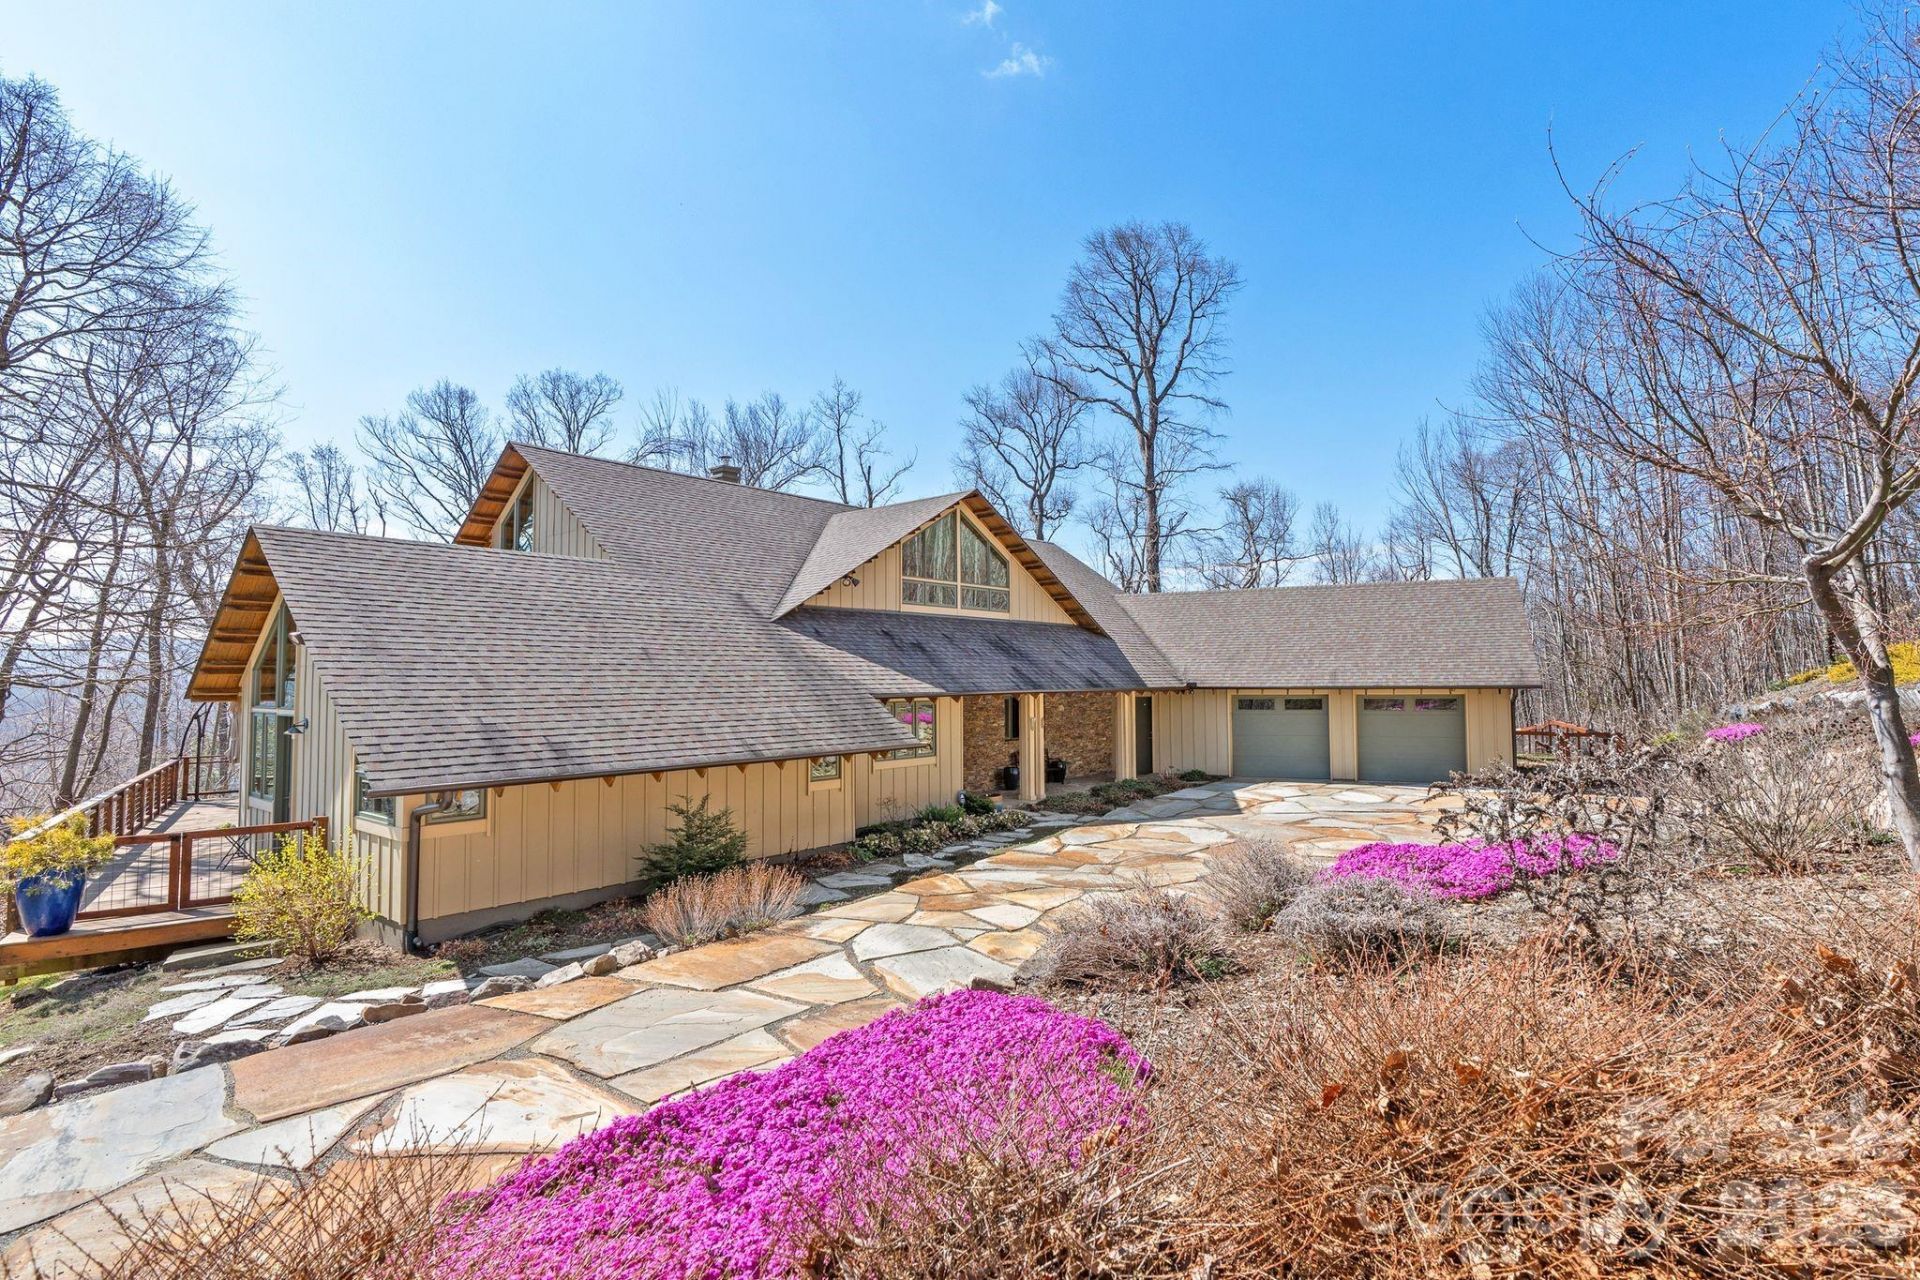
Some homes give you a view. This one gives you a mountain. Set high above the Bee Tree Valley on 33+ private acres, this architect-designed retreat offers the rare luxury of having an extraordinary amount of Western North Carolina all to yourself. Long-range mountain views unfold beyond the trees, while your own private trail system winds through the property below. Designed by award-winning architect Chris Larson, the home feels distinctly connected to its surroundings, with soaring spaces, exposed timber beams, walls of glass and radiant-heated concrete floors creating a warm, modern mountain aesthetic. A dramatic two-story stone fireplace anchors the main living space, while the chef's kitchen?with custom cabinetry, high-end appliances and an oversized island?keeps everything open, easy and connected. The main-level primary suite is its own retreat with a spa-like bath and direct outdoor access, while two additional bedrooms and a flexible loft/bonus space await upstairs. And then there's the outdoor living: more than 2,000 square feet of decks and patios, a screened porch, fenced yard and outdoor shower, all surrounded by the kind of privacy that's becoming increasingly hard to find. An oversized two-car garage, generous walk-in attic storage and exceptionally functional mud/laundry area handle the practical side of mountain living. Private, architecturally distinctive and surrounded by 33+ acres of your own mountain landscape?yet still within easy reach of Asheville. This isn't simply a house in the mountains. It's your own piece of them. No drive-bys, please; showings by appointment only.
Property Features
Property Type: Residential - Single Family
Fenced: Yes
Garage: 2 car attached
Heating: Central, Forced Air, Fresh Air Ventilation, Propane, R
Lot Size: 33.81 Acres
Roof Type: Architectural Shingle
Year Built: 2014
Amenities
Attic Walk In
Built-in Features
Open Floorplan
Split Bedroom
Storage
Walk-In Closet(s)
Outdoor Shower
Feature Descriptions
Appliances: Dishwasher, Gas Range, Microwave, Refrigerator, Washer/Dryer
Days on Site: 223
Exterior: Hardboard Siding
Fireplace: Living Room, Wood Burning Stove
Flooring: Concrete, Tile, Wood
Foundation: Slab
Laundry: Mud Room, Main Level
Lot: Private, Wooded, Views
Other Structures: Outbuilding
Parcel#: 9780-46-9477-00000
Parking: Driveway, Attached Garage
Patio/Porch: Deck, Front Porch, Patio, Screened
Security: yes
Security: Carbon Monoxide Detector(s), Security System, Smoke Detector(s)
Sewer: Septic Installed
Special View Info: Long Range, Mountain(s), Year Round
Utilities: Propane, Satellite Internet Available, Wired Internet Available
Water: Well
Window Features: Insulated Window(s)
Local Schools
High School: Charles D Owen
Middle School: Charles D Owen
Elementary School: WD Williams
Listed By / Shown By
Listed By
Agency Name: Mosaic Community Lifestyle Realty
Agency Contact: alyssa@mymosaicrealty.com
Shown By
Agency Title: Lake Norman Realty
Agency Phone: 704-450-1175

Estimate Your Payment
Estimated Payment
$ 8,421.13 per month $7,983.63 Principal & Interest $0.00 Property Tax (data not provided by mls) $437.50 Homeowner's Insurance
588 Long Branch Road | MLS# 4364788
This single family home located at 588 Long Branch Road, Swannanoa, NC 28778 is currently listed for sale with an asking price of $1,500,000. This property was built in 2014 and has 3 bedrooms and 2 full and 1 partial baths with 2786 sq. ft. Search Swannanoa real estate on www.lakenormanrealty.com today.