
BEDS3
BATHS2 full
SQUARE FEET1,531
MLS#4428505
STATUSActive
PROPERTY TYPEResidential - Single Family
Property Description
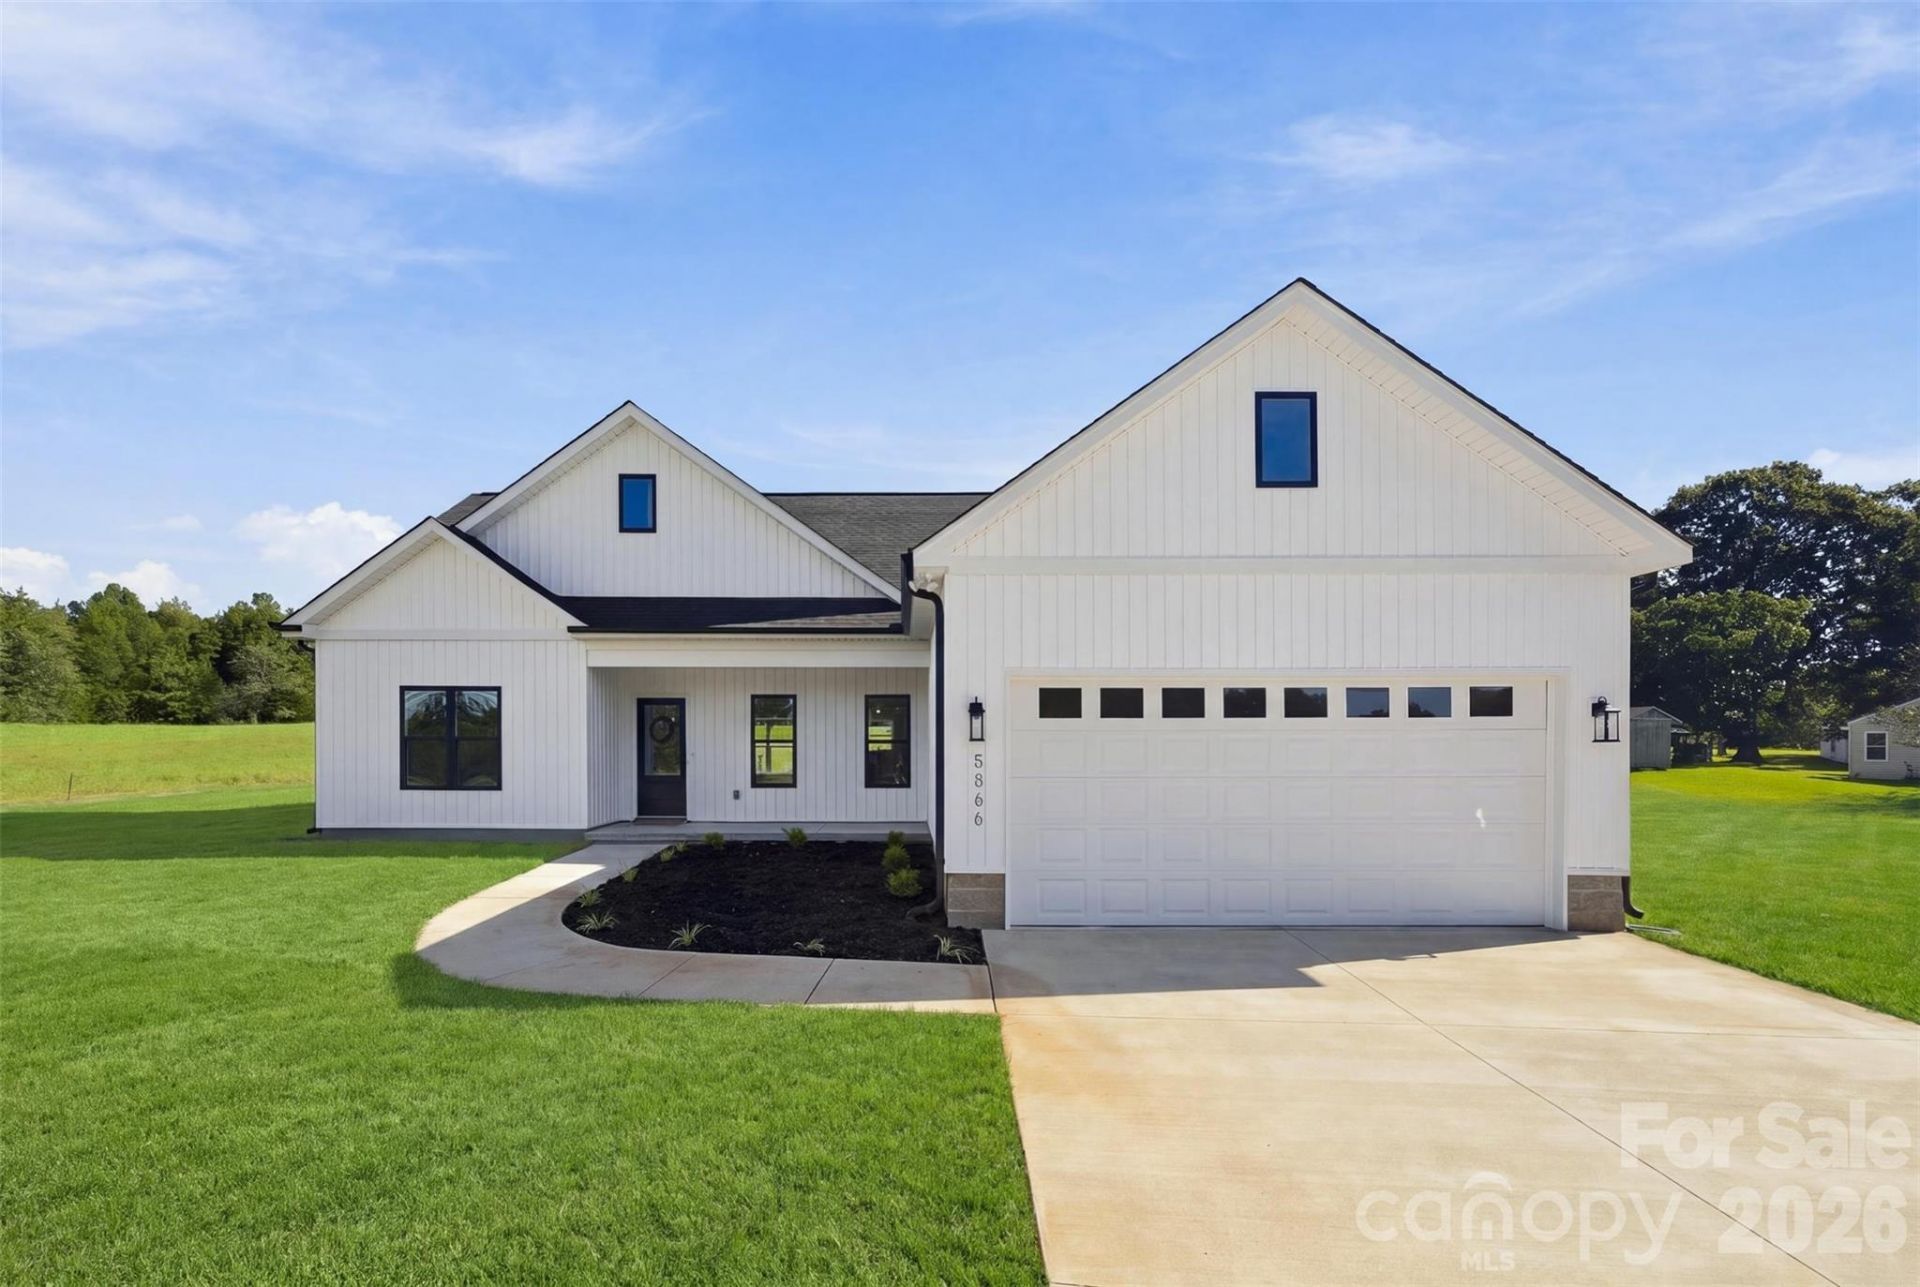
WOW, WOW, WOW! Prepare to be Impressed if your looking for a home built with immaculate attention to detail on.65AC cleared lot with upgraded vertical board and batten siding. This ranch style home boosts 1531square feet, 9 feet ceilings with cathedral in living/kitchen area, 3 Bedrooms with ceiling fans, 2 Full Bathrooms offering ample room for relaxation and entertainment. Step into the beautiful family room with so much natural light with recess lighting that overlooks the dining area and incredible kitchen with SS appliances with refrigerator, white cabinets, quartz countertops, tile backsplash and spacious kitchen island with pendent lighting, all black upgraded plumbing fixtures. Pantry is in hallway with drop zone that leads out to the 2 car garage (equipped with a 50 gallon commercial water heater). A spacious laundry room. Master is a great size with recess lighting plus a walk in closet and the master bath has a walk in tile shower and dual vanity. Craftsman style doors and trim throughout the home. Step outside to admire the beauty from the 12 x 12) patio and enjoy the serenity of nature Or embrace the nice sized covered front porch. NO HOA nor CITY TAXES. The perfect place to call home and just look at your view.100% Finance, NO PMI and a $7k Grant to reduce your interest rate if you Qualify.4.6 Miles to the Salisbury Country Club. 5.5 Miles from Novant Hospital.
Property Features
Property Type: Residential - Single Family
Garage: 2 car attached
Heating: Heat Pump
Home Style: Ranch
Lot Size: 0.65 Acres
Stories: 1.0
Year Built: 2026
Amenities
Drop Zone
Kitchen Island
Open Floorplan
Split Bedroom
Walk-In Closet(s)
Feature Descriptions
Appliances: Dishwasher, Electric Oven, Electric Range, Microwave, Refrigerator with Ice Maker
Days on Site: 2
Exterior: Other - See Remarks
Flooring: Laminate
Foundation: Crawl Space
Laundry: Electric Dryer Hookup, Laundry Room, Main Level, Washer Hookup
Lot: Cleared
Parcel#: 307258
Parking: Driveway, Attached Garage
Patio/Porch: Covered, Front Porch
Sewer: Septic Installed
Water: Well
Local Schools
High School: North Rowan
Middle School: North Rowan
Elementary School: North Rowan
Listed By / Shown By
Listed By
Agency Name: Team Thomas & Associates Realty Inc.
Agency Contact: lharrison1072@gmail.com
Shown By
Agency Title: Lake Norman Realty
Agency Phone: 704-450-1175

Estimate Your Payment
Estimated Payment
$ 2,245.47 per month $2,128.81 Principal & Interest $0.00 Property Tax (data not provided by mls) $116.66 Homeowner's Insurance
5866 Old Mocksville Road | MLS# 4428505
This single family home located at 5866 Old Mocksville Road, Salisbury, NC 28144 is currently listed for sale with an asking price of $399,970. This property was built in 2026 and has 3 bedrooms and 2 full baths with 1531 sq. ft. Search Salisbury real estate on www.lakenormanrealty.com today.