
BEDS3
BATHS2 full
SQUARE FEET1,207
MLS#4406390
STATUSActive
PROPERTY TYPEResidential - Single Family
Property Description
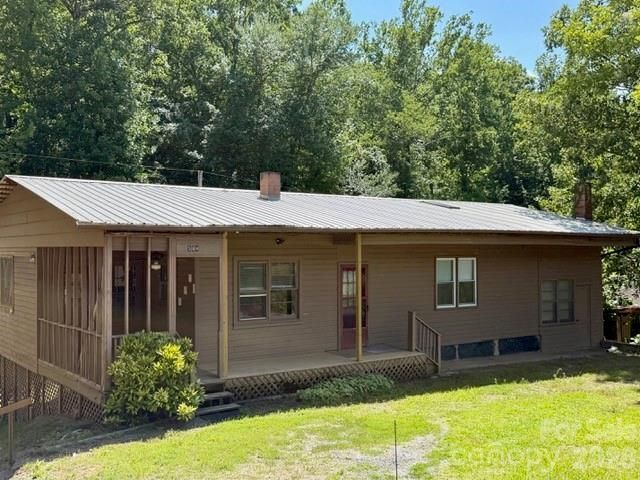
Welcome home to this charming 3-bedroom, 2-bath home situated on 1.41 peaceful acres. Enjoy the beauty of a flowing creek along the rear of the property, creating a relaxing natural setting. Inside, you'll find a spacious eat-in kitchen with easy access to a small deck off the laundry area, perfect for enjoying your morning coffee or stepping outside to the backyard. The home also offers a comfortable living room along with an additional den or office in the converted carport. The basement features a workshop area and a stand-up shower, offering extra utility and storage space. Outside, several small outbuildings provide additional storage or workspace for tools, equipment, or recreational items. The home's exterior features wood siding and a durable metal roof. With its combination of indoor living space, useful outbuildings, and scenic acreage complete with a flowing creek, this property offers the perfect blend of country living and everyday convenience.
Property Features
Property Type: Residential - Single Family
Heating: Floor Furnace, Natural Gas
Home Style: Ranch
Lot Size: 1.41 Acres
Roof Type: Metal
Stories: 1.0
Year Built: 1960
Amenities
Fire Pit
Storage
Feature Descriptions
Accessibility Features: Two or More Access Exits
Appliances: None
Days on Site: 60
Exterior: Wood
Flooring: Laminate, Tile, Vinyl, Wood
Foundation: Crawl Space, Pillar/Post/Pier
Laundry: Gas Dryer Hookup, Mud Room, Utility Room, Inside, Main Level, Washer Hookup
Lot: Cleared, Creek Front, Sloped, Creek/Stream, Wooded
Other Structures: Outbuilding, Shed(s)
Parcel#: 1632459
Parking: Detached Carport, Circular Driveway
Patio/Porch: Front Porch, Patio
Security: Smoke Detector(s)
Sewer: Septic Installed
Utilities: Electricity Connected, Natural Gas
Water: Other - See Remarks
Window Features: Insulated Window(s), Skylight(s), Window Treatments
Local Schools
High School: Unspecified
Middle School: Unspecified
Elementary School: Unspecified
Listed By / Shown By
Listed By
Agency Name: Robert Greene Real Estate, Inc
Agency Contact: 828-245-2345
Shown By
Agency Title: Lake Norman Realty
Agency Phone: 704-450-1175

Estimate Your Payment
Estimated Payment
$ 954.39 per month $904.81 Principal & Interest $0.00 Property Tax (data not provided by mls) $49.58 Homeowner's Insurance
584 Groves Road | MLS# 4406390
This single family home located at 584 Groves Road, Union Mills, NC 28167 is currently listed for sale with an asking price of $170,000. This property was built in 1960 and has 3 bedrooms and 2 full baths with 1207 sq. ft. Search Union Mills real estate on www.lakenormanrealty.com today.