
BEDS4
BATHS2 full 1 partial
SQUARE FEET2,063
MLS#4438635
STATUSComing Soon
PROPERTY TYPEResidential - Single Family
Property Description
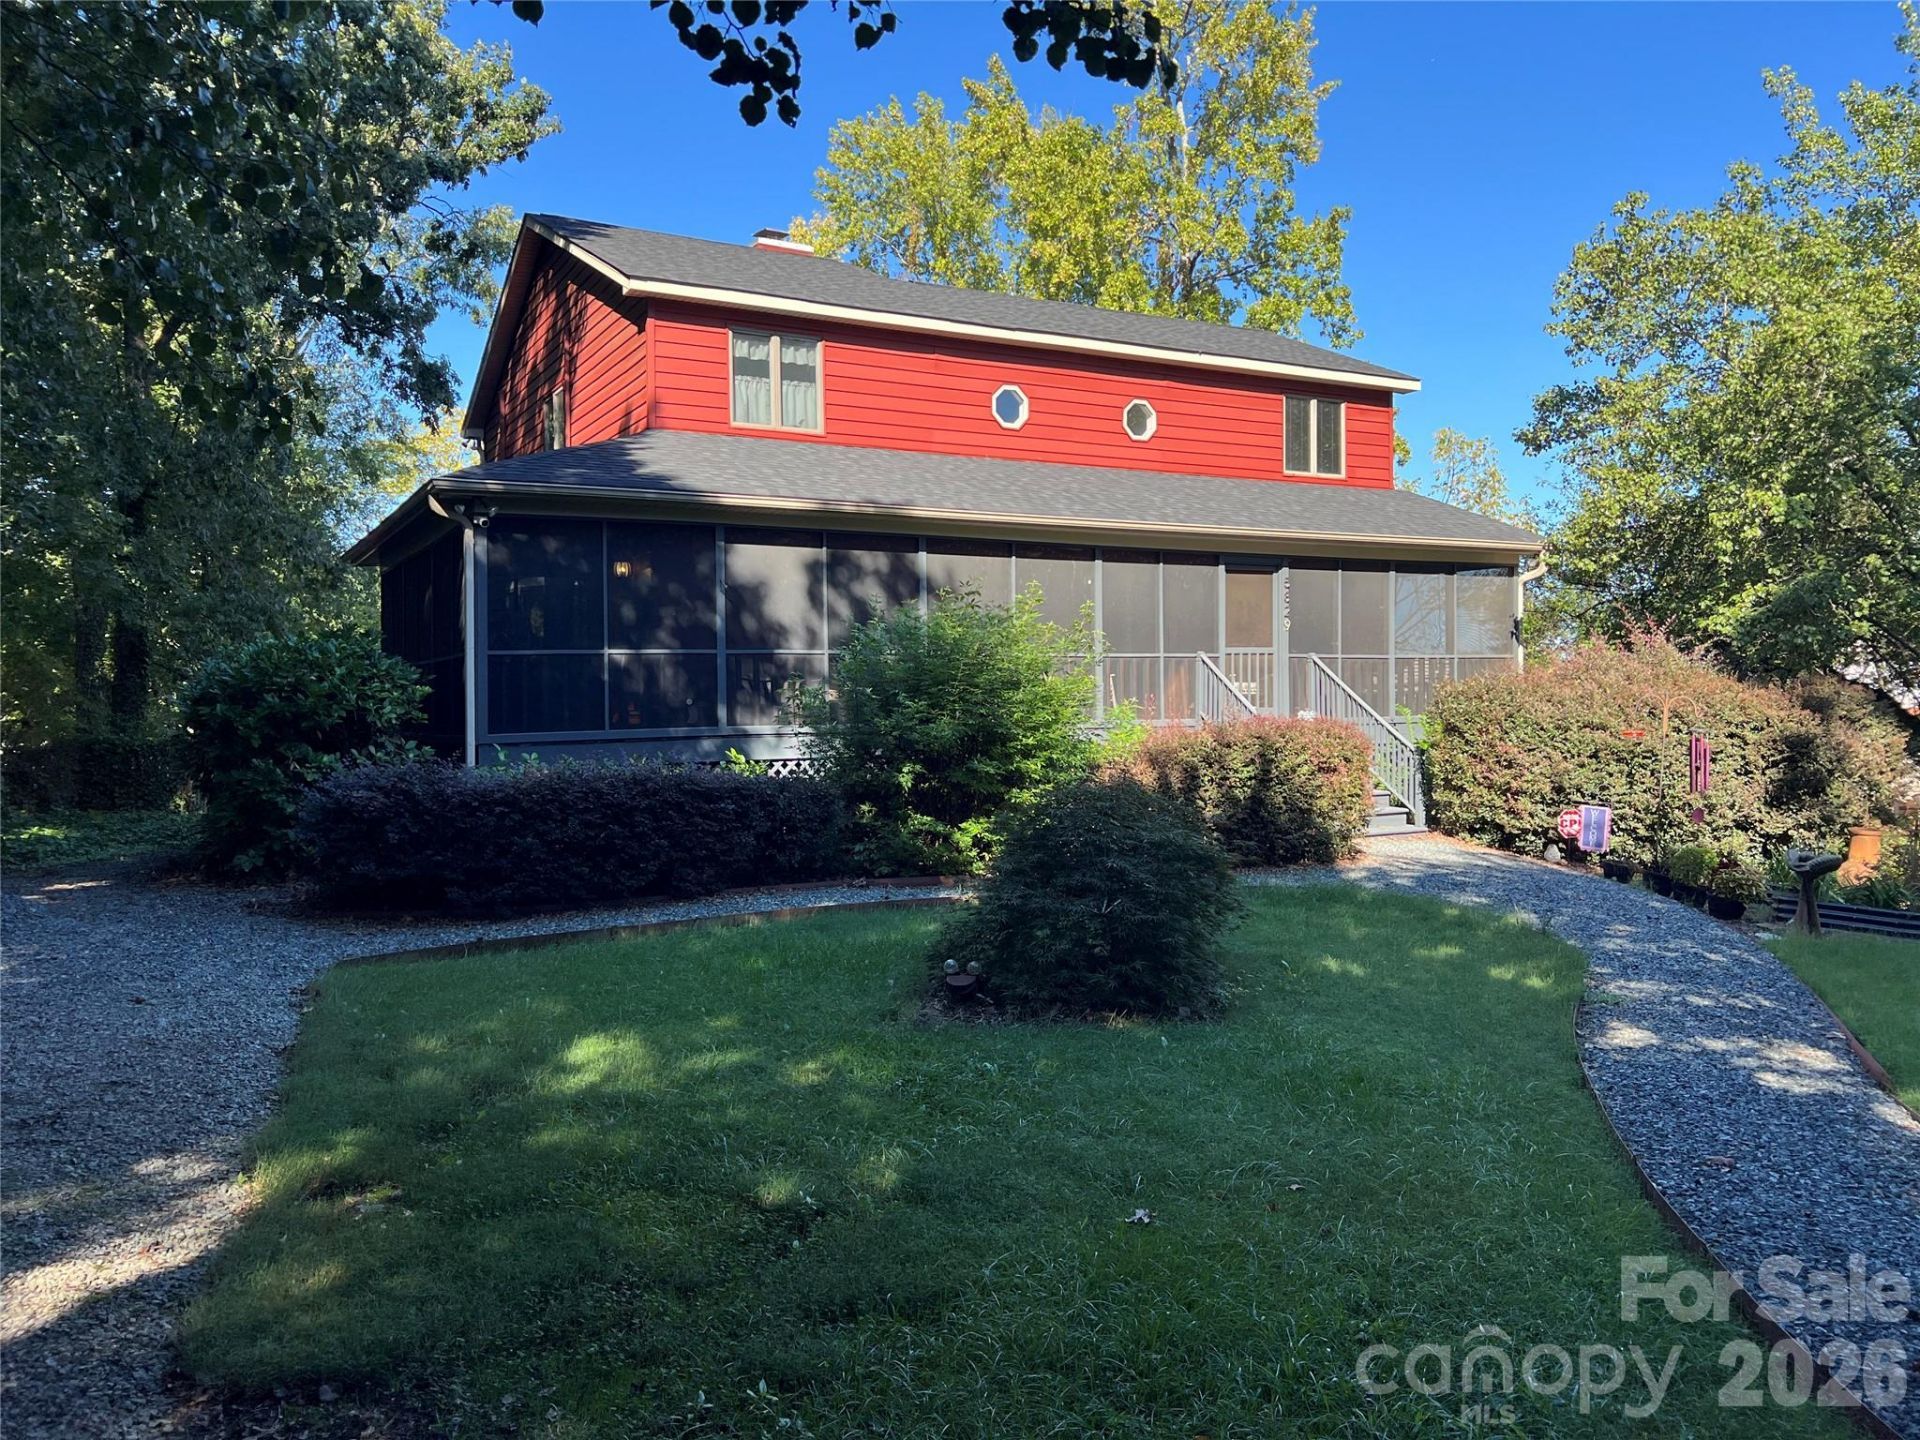
Welcome home to your 1.5 story home offering 4 bedrooms, 2.5 baths, and plenty of space both inside and out. The spacious primary suite is located upstairs and features a large bedroom and bath. Numerous windows bring in plenty of natural light, creating a warm and inviting feel throughout the home. Enjoy the outdoors from the large deck overlooking the backyard or relax on the wonderful screened front porch. Situated on a large, partially wooded lot, this home offers plenty of room to enjoy your surroundings. Well maintained and thoughtfully updated through the years, improvements include a new roof (2024), new gutters and siding (2020), upgraded electrical panel, HVAC (2019), new wood flooring (2023), new dishwasher (2023), and fresh interior paint in most of the home (November 2026). This home has been cared for over the years, and it shows. Come see all it has to offer and make it your own.
Property Features
Property Type: Residential - Single Family
Basement: Yes
Basement: Basement Garage Door, Basement Shop, Interior Entry, Partially Finished, Storage Space, Walk-Out Access
Garage: 2 car attached
Heating: Baseboard, Central, Electric, Heat Pump, Propane
Lot Size: 1.31 Acres
Roof Type: Architectural Shingle
Stories: 1.5
Year Built: 1989
Amenities
Attic Stairs Pulldown
Attic Walk In
Pantry
Storage
Fire Pit
Feature Descriptions
Appliances: Dishwasher, Dryer, Electric Oven, Electric Range, Electric Water Heater, Plumbed For Ice Maker, Refrigerator
Community Features: None
Exterior: Vinyl
Fireplace: Gas Log, Gas Unvented, Living Room, Propane
Flooring: Carpet, Linoleum, Hardwood, Tile, Vinyl
Foundation: Basement
Laundry: Electric Dryer Hookup, Laundry Room, Main Level, Washer Hookup
Lot: Wooded
Other Structures: Shed(s)
Parcel#: 035-021-17
Parking: Basement, Driveway, Attached Garage, Garage Door Opener, Garage Faces Side
Patio/Porch: Covered, Deck, Front Porch, Screened, Wrap Around
Security: yes
Security: Carbon Monoxide Detector(s), Security System, Smoke Detector(s)
Sewer: Public Sewer
Utilities: Electricity Connected
Water: City
Local Schools
High School: Unspecified
Middle School: Unspecified
Elementary School: Unspecified
Listed By / Shown By
Listed By
Agency Name: G2 Real Estate
Agency Contact: brngilmore1@gmail.com
Shown By
Agency Title: Lake Norman Realty
Agency Phone: 704-450-1175

Estimate Your Payment
Estimated Payment
$ 2,694.20 per month $2,554.23 Principal & Interest $0.00 Property Tax (data not provided by mls) $139.97 Homeowner's Insurance
5829 Old Plank Road | MLS# 4438635
This single family home located at 5829 Old Plank Road, Charlotte, NC 28216 is currently listed for sale with an asking price of $479,900. This property was built in 1989 and has 4 bedrooms and 2 full and 1 partial baths with 2063 sq. ft. Search Charlotte real estate on www.lakenormanrealty.com today.