
BEDS3
BATHS2 full 1 partial
SQUARE FEET1,672
MLS#4385714
STATUSActive
PROPERTY TYPEResidential - Townhouse
SUBDIVISIONRyder Park
Property Description
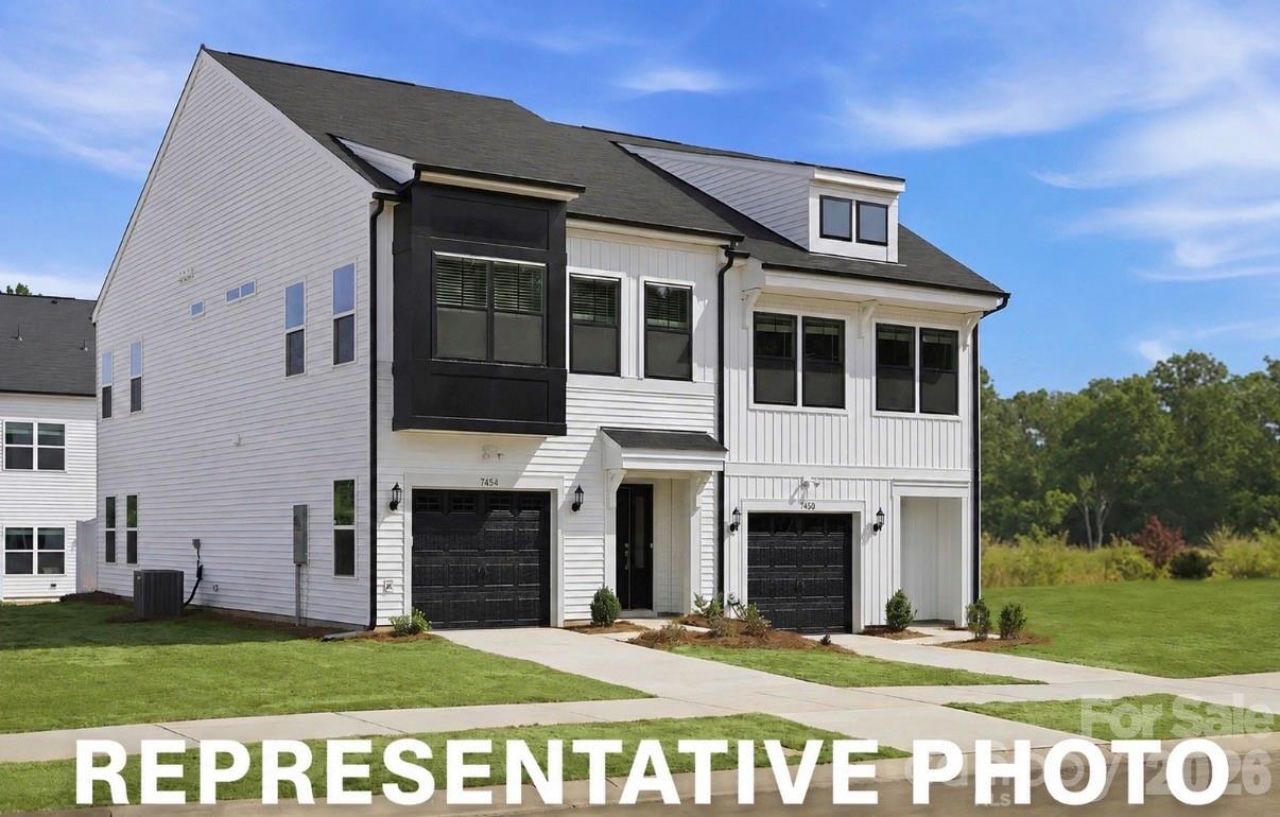
Ryder Park offers duet style, two story townhomes where every home is an end unit! Enjoy high end upgrades such as luxury vinyl plank flooring, pendant lights over the island, tiled backsplash, and single bowl sink in the kitchen. Drop your jacket and shoes on the bench and cubbies in the mud area when you step in from the garage. Upstairs, the primary suite features three closets, a tray ceiling, dual vanities and a walk-in tiled shower with bench seat. The laundry closet is conveniently located near the primary bedroom. Don't miss the opportunity to visit this intimate community and bring your fur baby for a visit to our 2 acre wooded dog park!Enjoy the benefits of new construction, including energy-efficient features, contemporary design, and low-maintenance living, all within a thoughtfully planned community convenient to shopping, dining, parks, and major commuter routes. Whether you're purchasing your first home, downsizing, or simply looking for a fresh start, this exceptional duet offers the perfect blend of comfort, style, and convenience.
Property Features
Property Type: Residential - Townhouse
Garage: 1 car attached
Heating: Heat Pump
Lot Size: 0.07 Acres
Stories: 2.0
Year Built: 2026
Feature Descriptions
Appliances: Dishwasher, Disposal, Microwave, Oven
Days on Site: 140
Exterior: Vinyl
Foundation: Slab
HOA Fee: $125/ Monthly
Laundry: Laundry Room
Parcel#: 10720588
Parking: Driveway, Attached Garage
Pets Allowed: Yes
Sewer: Public Sewer
Water: City
Local Schools
High School: East Mecklenburg
Middle School: Ridge Road
Elementary School: Grove Park
Listed By / Shown By
Listed By
Agency Name: Mungo Homes
Agency Contact: suzan.gilson@mungo.com
Shown By
Agency Title: Lake Norman Realty
Agency Phone: 704-450-1175

Estimate Your Payment
Estimated Payment
$ 1,886.75 per month $1,788.73 Principal & Interest $0.00 Property Tax (data not provided by mls) $98.02 Homeowner's Insurance
5824 Salamander Run Lane, Unit 45 | MLS# 4385714
This townhouse located at 5824 Salamander Run Lane, Unit 45, Charlotte, NC 28215 is currently listed for sale with an asking price of $336,075. This property was built in 2026 and has 3 bedrooms and 2 full and 1 partial baths with 1672 sq. ft. Salamander Run Lane, Unit 45 is located in the Ryder Park subdivision. Search Ryder Park real estate on www.lakenormanrealty.com today.