
BEDS5
BATHS3 full 1 partial
MLS#1233822
STATUSActive
PROPERTY TYPEResidential - Single Family
SUBDIVISIONCedar Run
Property Description
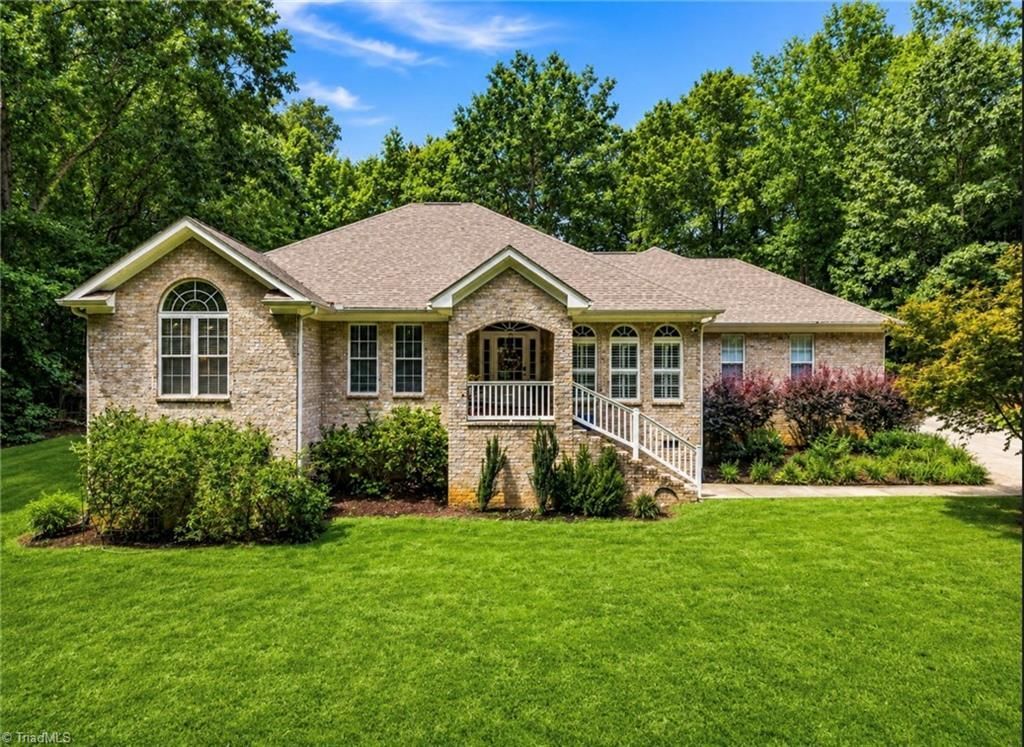
Experience exceptional single-level living on 3+ private acres in Cedar Run! Designed for everyday living & entertaining, the recently remodeled kitchen is the heart of the home with custom cabinetry, quartzite countertops, oversized island, coffee station, gas cooktop, double ovens, pot filler & touchless faucet. The open living area features a natural gas fireplace with remote starter. Retreat to the primary suite with a spa-inspired bath, dual vanities, soaking tub & oversized tiled shower. A versatile media room with Murphy bed includes a full bath with zero-entry shower, bringing the home to 3.5 baths. Major upgrades include a 2024 roof, 2025 gas tankless water heater & Generac whole-house generator. Enjoy beautiful sunsets from the screened porch or relax on the expansive paver patio with swim spa, greenhouse & wired storage building, all surrounded by a peaceful wooded setting. Keyless entry, 6 WiFi security cameras & concrete driveway. Minutes to shopping, dining & Greensboro.
Property Features
Property Type: Residential - Single Family
Cooling: Central Air
Fireplaces: 1
Fuel Type: Natural Gas
Garage: Attached Garage
Garage: 2 car attached
Heating: Forced Air, Natural Gas
Lot Size: 3.06 Acres
Stories: 1.0
Year Built: 2005
Feature Descriptions
Appliance: Dishwasher, Double Oven, Gas Cooktop, Gas Water Heater, Tankless Water Heater
Attic: Partially Floored, Pulldown Stairs
Days on Site: 14
Exterior: Lighting
Exterior: Brick
Fireplace: Gas Log, Living Room
Flooring: Carpet, Tile, Wood
Interior: Built-in Features, Ceiling Fan(s), Soaking Tub, Pantry, Separate Shower, Solid Surface Counter, Sound System
Lot Dimensions: 3.06 acre(s)
Sewer: Public Sewer
Water: Private
Water Heater: Gas, Tankless
Local Schools
High School: Providence Grove
Middle School: Northeastern Randolph
Elementary School: Level Cross
Listed By / Shown By
Listed By
Agency Name: Realty One Group Results Greensboro
Shown By
Agency Title: Lake Norman Realty
Agency Phone: 704-450-1175

Estimate Your Payment
Estimated Payment
$ 4,350.92 per month $4,124.88 Principal & Interest $0.00 Property Tax (data not provided by mls) $226.04 Homeowner's Insurance
5823 Big Oak Way | MLS# 1233822
This single family home located at 5823 Big Oak Way, Randleman, NC 27317 is currently listed for sale with an asking price of $775,000. This property was built in 2005 and has 5 bedrooms and 3 full and 1 partial baths. Big Oak Way is located in the Cedar Run subdivision. Search Cedar Run real estate on www.lakenormanrealty.com today.