
BEDS4
BATHS2 full
MLS#1236523
STATUSActive
PROPERTY TYPEResidential - Single Family
SUBDIVISIONRumley
Property Description
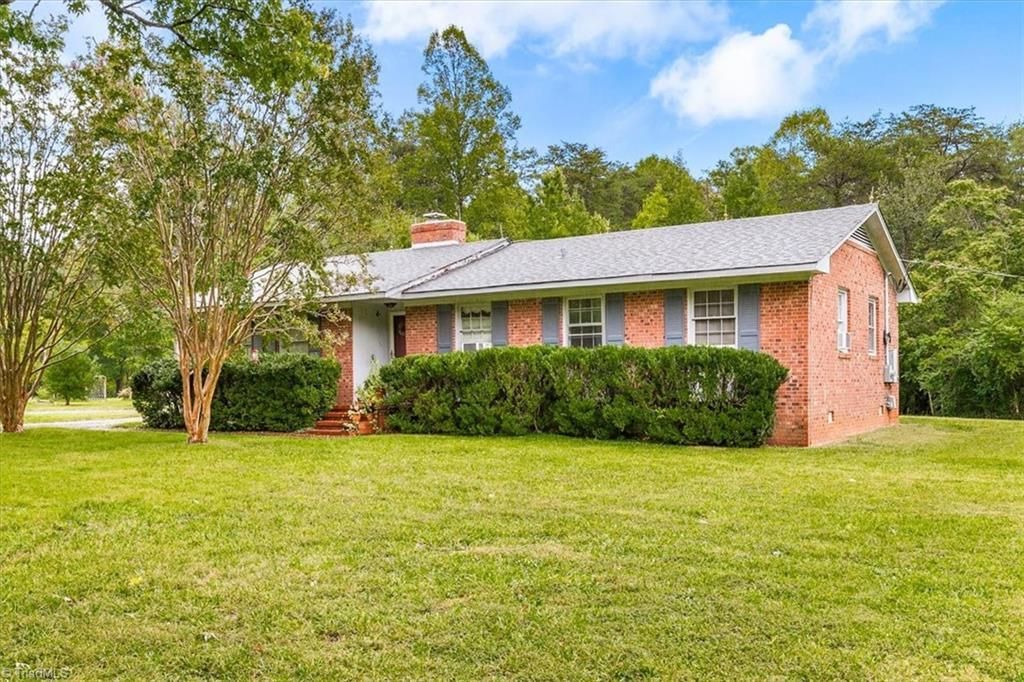
One family has called this 3.86-acre property in Gibsonville, Guilford County, home since 1969. The brick ranch offers four bedrooms and two full baths, including a Jack-and-Jill bath, on land zoned AG with no HOA. The roof was replaced in 2019. Guilford County's original 1969 permit shows the septic system was approved for four bedrooms with a private well, and the sellers report it was last pumped in December 2024. Heat is radiant ceiling heat with a thermostat in each room, plus a wood stove insert in the fireplace. No central air; window units convey. The rear bath was updated in 2016 with a walk-in tiled shower, and the original kitchen has newer appliances, which convey. Outside are an open front lawn, circle drive, back deck, storage shed, oak timbers from the former barn, and woods at the back with a stream subject to a riparian buffer; details in listing documents. Off Huffine Mill Road in northeast Guilford County. Buyer to verify square footage and all information.
Property Features
Property Type: Residential - Single Family
Cooling: Window Unit(s)
Fireplaces: 1
Fuel Type: Electric
Heating: Baseboard, Ceiling, Fireplace(s), Electric
Home Style: Ranch
Lot Size: 3.86 Acres
Stories: 1.0
Year Built: 1969
Feature Descriptions
Appliance: Electric Water Heater
Attic: Access Only
Days on Site: 9
Exterior: Brick, Wood Siding
Exterior: Garden
Fireplace: Den
Flooring: Carpet, Tile, Wood
Lot: Multi Zones, Partially Cleared, Partially Wooded, Rural, Sloped
Lot Dimensions: 3.86 acre(s)
Sewer: Septic Tank
Total Rooms: 7
Water: Well
Water Heater: Electric
Wooded: Yes
Local Schools
High School: Northeast
Middle School: Northeast
Elementary School: Brown Summit
Listed By / Shown By
Listed By
Agency Name: Joy Watson Real Estate
Agency Contact: 928-699-8883
Shown By
Agency Title: Lake Norman Realty
Agency Phone: 704-450-1175

Estimate Your Payment
Estimated Payment
$ 1,543.87 per month $1,463.67 Principal & Interest $0.00 Property Tax (data not provided by mls) $80.21 Homeowner's Insurance
5822 Ruralview Road | MLS# 1236523
This single family home located at 5822 Ruralview Road , Gibsonville, NC 27249 is currently listed for sale with an asking price of $275,000. This property was built in 1969 and has 4 bedrooms and 2 full baths. Ruralview Road is located in the Rumley subdivision. Search Rumley real estate on www.lakenormanrealty.com today.