
BEDS3
BATHS3 full
SQUARE FEET2,068
MLS#4411559
STATUSActive
PROPERTY TYPEResidential - Single Family
SUBDIVISIONShadow Lake
Property Description
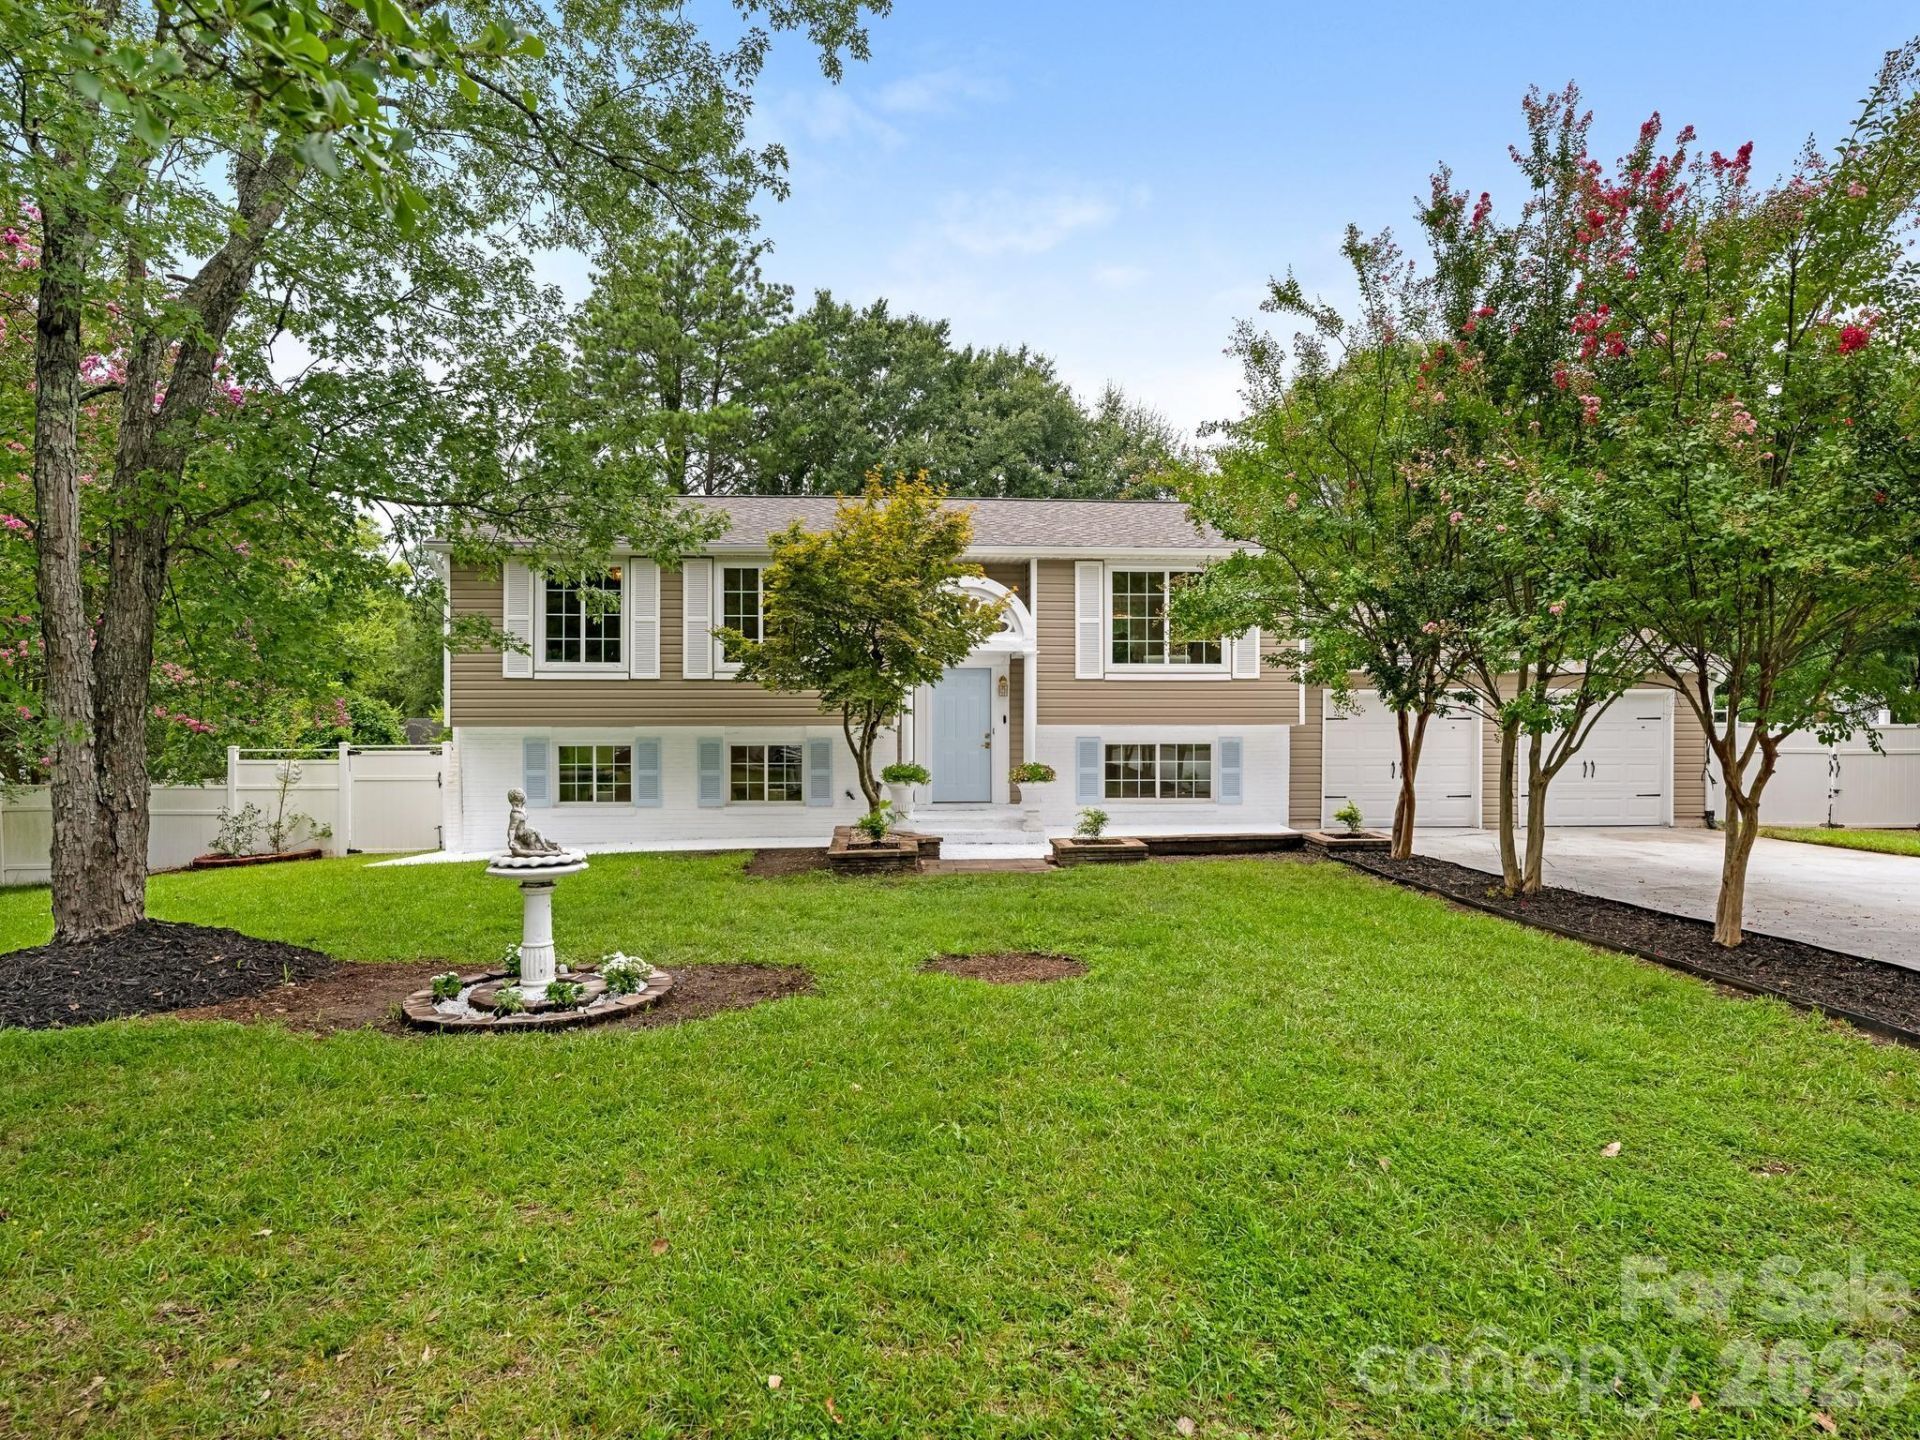
Absolutely turn key! This home has been completely transformed and ready for its new owners to just relax and live. Updates include: All new kitchen cabinets, low maintenance quartz countertops and appliances, all new bathroom vanities, toilets, sinks and porcelain tile floors and surround, new flooring and lighting throughout, all new paint. New brick paved patio with fire pit on the ground level overlooking a perfectly wide, flat and fenced yard with mature landscaping and a producing fig tree. Primary bedroom features a large dressing area with 3 closet spaces and can also double as a sitting room or exercise space. Not only is the home cosmetically beautiful but the roof was installed in 2023, the windows have all been replaced with insulated windows and the furnace is from 2023. Shadow Lake is a peaceful and quiet community conveniently located off of Carmel Road and features community access to the McAlpine Creek Greenway and access to a residents only stocked pond, both only a 4 minute stroll away. Pond is stocked by NC state and allows for catch and release fishing. Southpark Mall, major medical facilities and I-485 less than 10 minutes away plus enjoy the convenience of living less than a 2 minute drive away from countless restaurants, retail and grocery stores. All appliances including washer and dryer and storage garage convey.
Property Features
Property Type: Residential - Single Family
Fenced: Yes
Garage: 2
Heating: Central, Natural Gas
Lot Size: 0.36 Acres
Roof Type: Architectural Shingle
Year Built: 1979
Amenities
Attic Other
Open Floorplan
Feature Descriptions
Appliances: Dishwasher, Disposal, Electric Oven, Electric Range, Microwave, Refrigerator with Ice Maker, Washer/Dryer
Community Features: Picnic Area, Pond
Days on Site: 53
Exterior: Vinyl
Fireplace: Bonus Room
Flooring: Laminate
Foundation: Slab
Laundry: Laundry Room, Lower Level
Lot: Level
Lot Dimensions: 100x155
Other Structures: Shed(s)
Parcel#: 211-334-07
Parking: Driveway
Patio/Porch: Patio
Sewer: Public Sewer
Utilities: Electricity Connected
Water: City
Window Features: Insulated Window(s)
Local Schools
High School: South Mecklenburg
Middle School: Quail Hollow
Elementary School: Smithfield
Listed By / Shown By
Listed By
Agency Name: Helen Adams Realty
Agency Contact: annette@helenadamsrealty.com
Shown By
Agency Title: Lake Norman Realty
Agency Phone: 704-450-1175

Estimate Your Payment
Estimated Payment
$ 3,200.03 per month $3,033.78 Principal & Interest $0.00 Property Tax (data not provided by mls) $166.25 Homeowner's Insurance
5808 Ryder Avenue | MLS# 4411559
This single family home located at 5808 Ryder Avenue, Charlotte, NC 28226 is currently listed for sale with an asking price of $569,999. This property was built in 1979 and has 3 bedrooms and 3 full baths with 2068 sq. ft. Ryder Avenue is located in the Shadow Lake subdivision. Search Shadow Lake real estate on www.lakenormanrealty.com today.