
BEDS2
BATHS2 full
MLS#1227504
STATUSPending
PROPERTY TYPEResidential - Single Family
SUBDIVISIONCharlestowne Crossing
Property Description
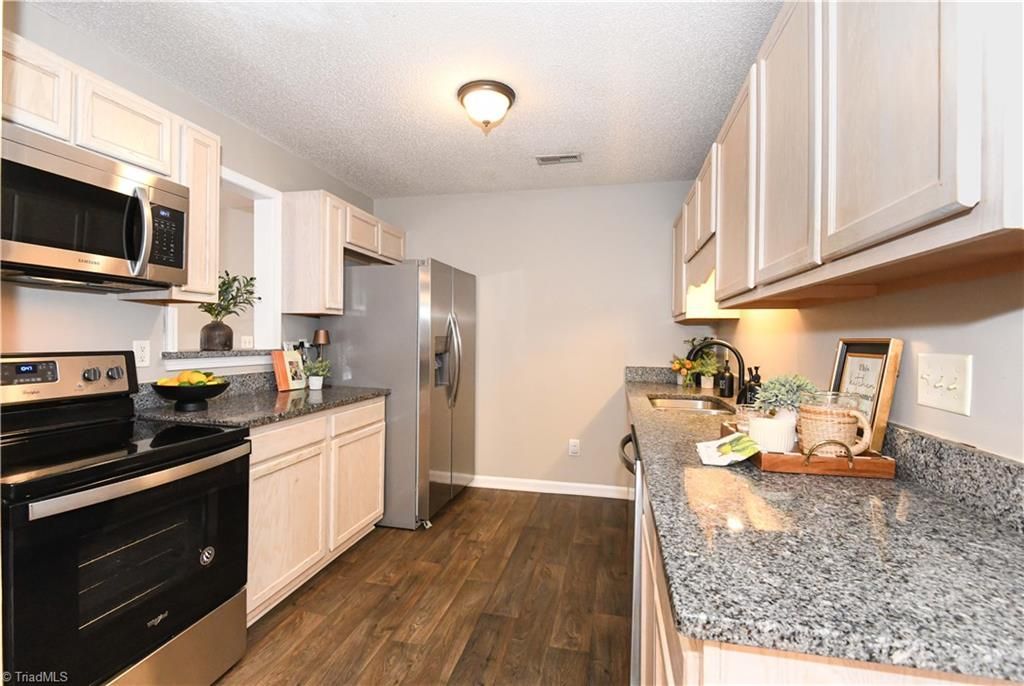
SIGNIFICANT PRICE REDUCTION! Motivated Sellers - priced to sell NOW. Investors & first time homebuyers - this is a Must See! Move-in Ready, updated, beautifully refreshed Charlestowne Crossing condo you've been waiting for. This clean 2-bedroom, 2-bath home offers an open floor plan filled with natural light and opens to a covered walk-out patio. Check out all the new updates! Recent improvements include a new hot water heater (2025), HVAC/heat pump (2023), new stainless steel appliances (2026), new bedroom carpet (2026), new kitchen flooring (2026), fresh interior paint, granite countertops in the kitchen and both baths, tile laundry room floor, and a new primary bath toilet. Additional features include walk-in closets, alarm-ready wiring, and the washer and dryer convey. Ideally located near I-40, shopping, restaurants, parks, and everyday conveniences. Perfect for first-time buyers, those looking to downsize, or investors seeking an updated, low-maintenance property.
Property Features
Property Type: Residential - Single Family
Cooling: Central Air
Fuel Type: Electric
Heating: Heat Pump, Electric
Lot Size: 0.02 Acres
Stories: 1.0
Year Built: 2002
Feature Descriptions
Appliance: Microwave, Dishwasher, Disposal, Exhaust Fan, Free-Standing Range, Electric Water Heater
Days on Site: 109
Exterior: Vinyl Siding
Flooring: Carpet, Vinyl
Foundation: Slab
HOA: Yes
HOA Fee: 169
Interior: Ceiling Fan(s), Dead Bolt(s), Solid Surface Counter
Lot: City Lot
Lot Dimensions: 0.02 acre(s)
Sewer: Public Sewer
Total Rooms: 6
Water: Public
Water Heater: Electric
Listed By / Shown By
Listed By
Agency Name: Berkshire Hathaway HomeServices Yost & Little Realty
Shown By
Agency Title: Lake Norman Realty
Agency Phone: 704-450-1175

Estimate Your Payment
Estimated Payment
$ 864.57 per month $819.65 Principal & Interest $0.00 Property Tax (data not provided by mls) $44.92 Homeowner's Insurance
5805 Battery Drive, Unit 2D | MLS# 1227504
This single family home located at 5805 Battery Drive, Unit 2D, Greensboro, NC 27409 is currently listed for sale with an asking price of $154,000. This property was built in 2002 and has 2 bedrooms and 2 full baths. Battery Drive, Unit 2D is located in the Charlestowne Crossing subdivision. Search Charlestowne Crossing real estate on www.lakenormanrealty.com today.