
BEDS4
BATHS2 full 1 partial
MLS#1235309
STATUSActive
PROPERTY TYPEResidential - Single Family
SUBDIVISIONBrightwood Farm
Property Description
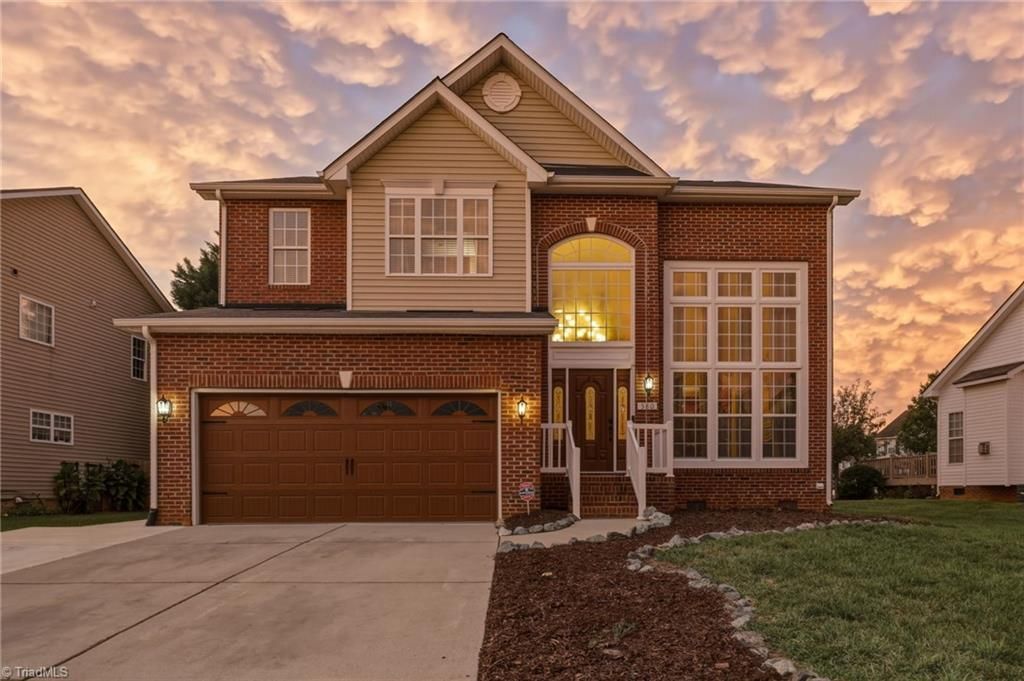
Welcome to this open, bright 4-bed, 2.5-bath home! A striking two-story foyer and living room feature an updated chandelier and fireplace console, creating a dramatic first impression.Adjacent formal dining room provides an elegant space for meals.At the heart of the home, the updated eat-in kitchen flows into a comfortable family room with gas logs.Fully equipped kitchen with granite countertops, pantry, 2024 stainless appliances, including refrigerator and a double wall oven with air fry.A flexible main-level bedroom can make a perfect home office. Upstairs the primary suite features a walk-in closet and en suite bath with a soaking tub and separate shower.Two additional bedrooms, updated bathroom, laundry, and large bonus room complete the upper level.Fenced backyard oasis for entertaining, boasting a large deck, gazebo, hot tub, and custom fire pit.Community amenities include pool, fitness center and tennis courts.Finished 2-car garage and extended driveway complete this property.
Property Features
Property Type: Residential - Single Family
Cooling: Central Air
Fenced: Yes
Fireplaces: 1
Fuel Type: Electric, Natural Gas
Garage: 2 car attached
Garage: Attached Garage
Heating: Fireplace(s), Heat Pump, Electric, Natural Gas
Home Style: Transitional
Lot Size: 0.19 Acres
Stories: 2.0
Year Built: 2005
Feature Descriptions
Appliance: Microwave, Convection Oven, Cooktop, Dishwasher, Double Oven, Gas Water Heater
Attic: Partially Floored, Pulldown Stairs
Days on Site: 22
Exterior: Brick, Vinyl Siding
Exterior: Lighting
Fireplace: Gas Log, Den
Flooring: Tile, Vinyl, Wood
HOA: Yes
HOA Fee: 84
Interior: Ceiling Fan(s), Dead Bolt(s), Soaking Tub, Kitchen Island, Pantry, Separate Shower, Solid Surface Counter
Lot Dimensions: 0.19 acre(s)
Sewer: Public Sewer
Total Rooms: 11
Water: Public
Water Heater: Gas
Listed By / Shown By
Listed By
Agency Name: Keller Williams Central
Shown By
Agency Title: Lake Norman Realty
Agency Phone: 704-450-1175

Estimate Your Payment
Estimated Payment
$ 2,352.30 per month $2,230.09 Principal & Interest $0.00 Property Tax (data not provided by mls) $122.21 Homeowner's Insurance
580 Pimlico Circle | MLS# 1235309
This single family home located at 580 Pimlico Circle, Whitsett, NC 27377 is currently listed for sale with an asking price of $419,000. This property was built in 2005 and has 4 bedrooms and 2 full and 1 partial baths. Pimlico Circle is located in the Brightwood Farm subdivision. Search Brightwood Farm real estate on www.lakenormanrealty.com today.