
BEDS3
BATHS2 full
SQUARE FEET2,126
MLS#4421699
STATUSActive
PROPERTY TYPEResidential - Condominium
SUBDIVISIONTimberlane Condos
Property Description
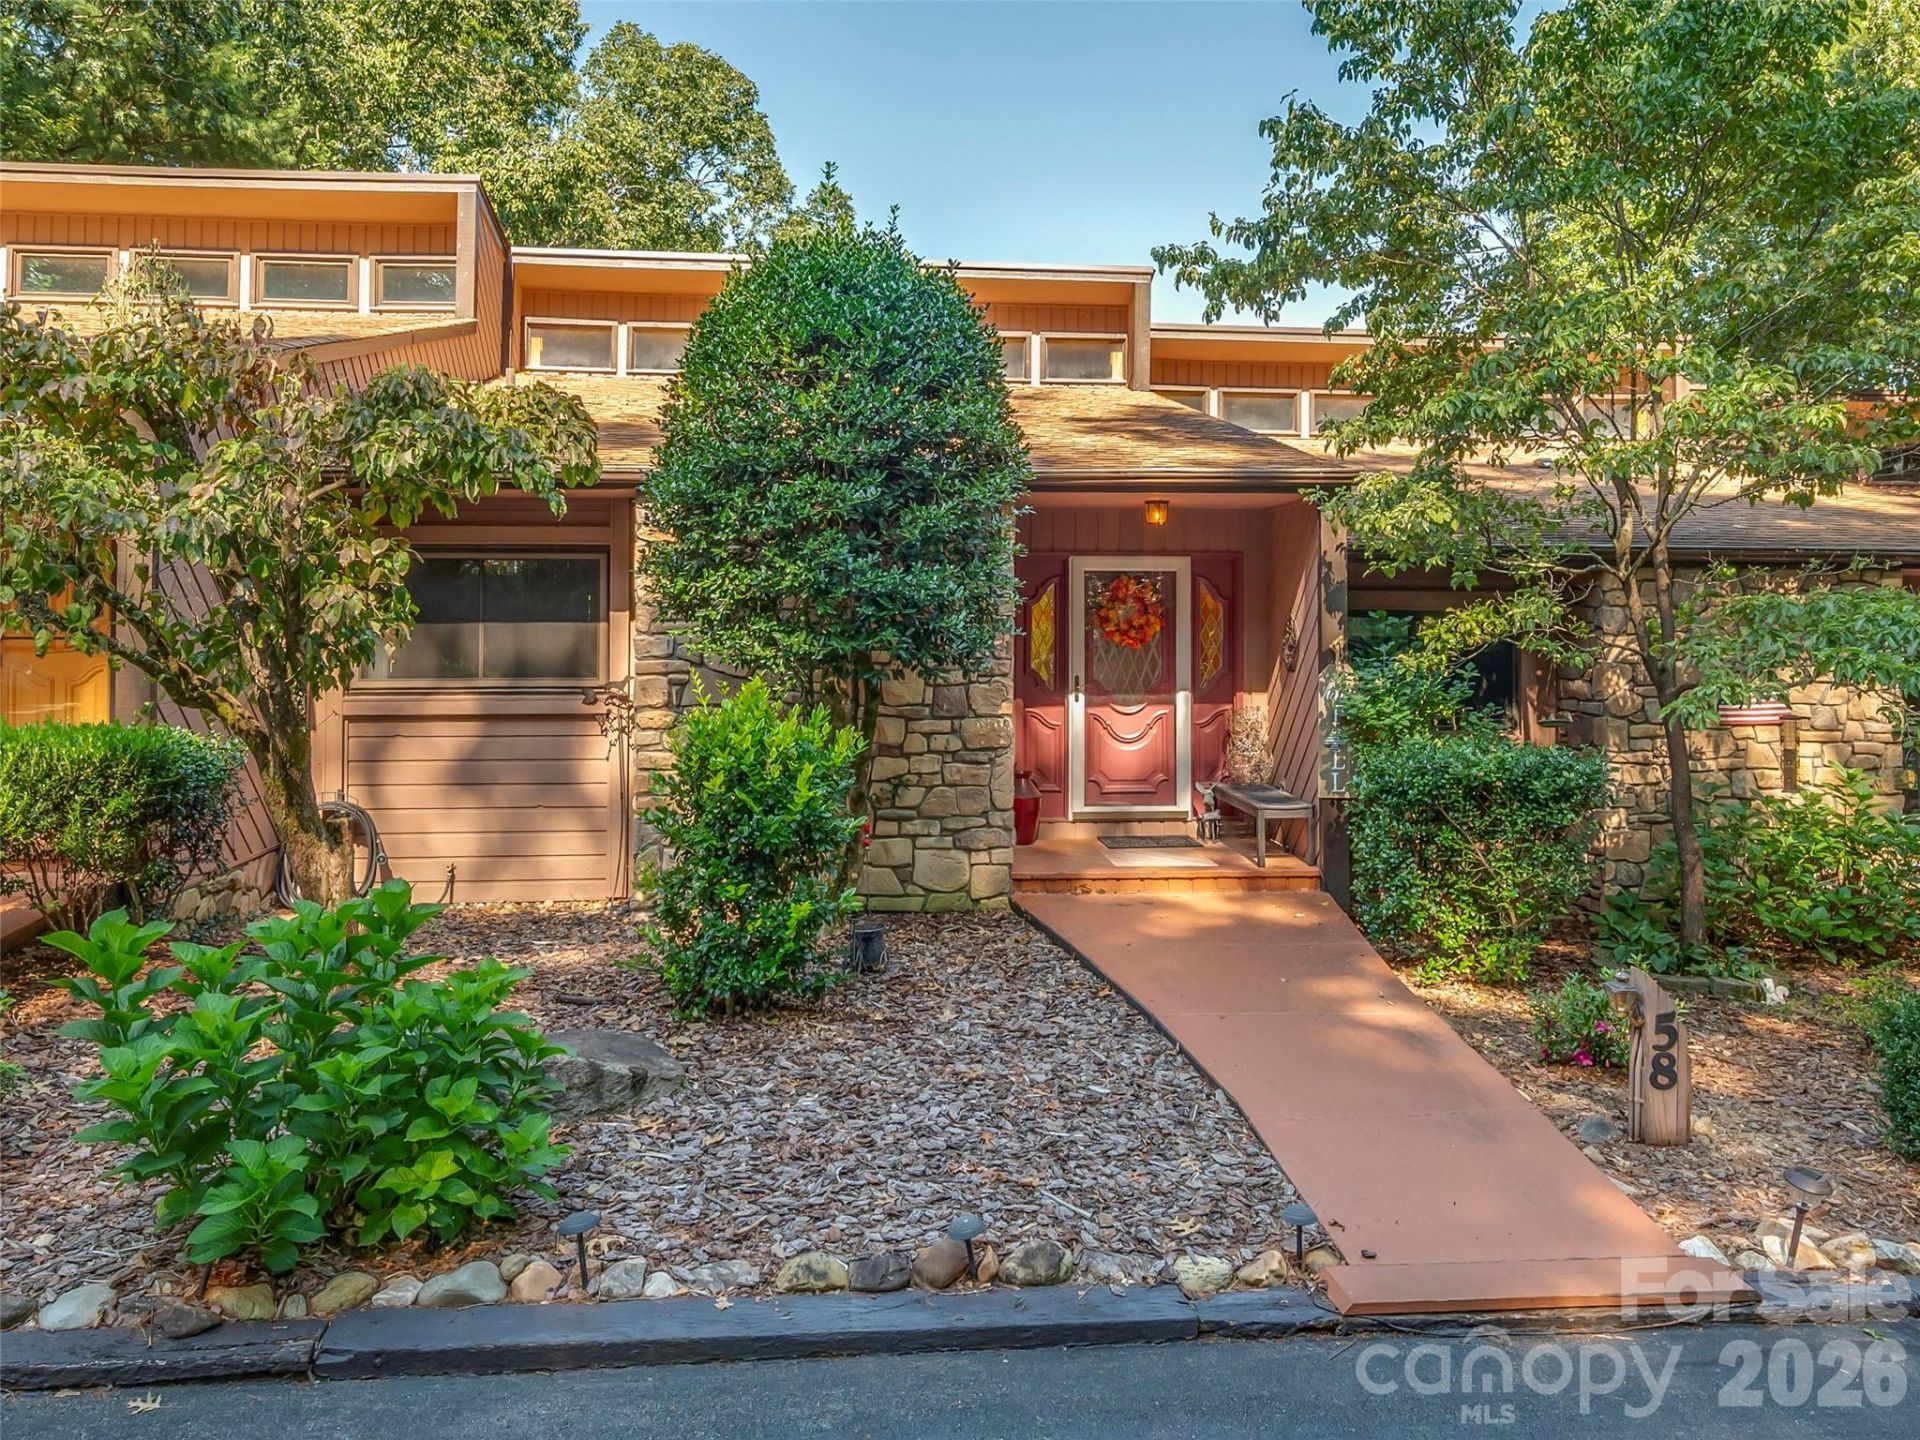
Back on the Market!!! Newly updated, fully furnished, and move-in ready, this beautifully appointed 3BR/2BA mountain retreat offers comfort, style, and effortless living. Nestled in a peaceful, well-maintained community of just four units, the home features an inviting open floor plan, vaulted ceilings, and a stunning stone gas-log fireplace. The main level offers convenient one-level living with a spacious primary suite, full bath, well-appointed kitchen, dining area, and living room. The kitchen features quartz countertops, wood cabinetry, and pantry storage. The lower level provides excellent privacy for family or guests, with two spacious bedrooms, full bath, bonus room, and private deck. A serene, turnkey mountain escape ready to enjoy!
Property Features
Property Type: Residential - Condominium
Basement: Yes
Basement: Finished
Heating: Heat Pump
Roof Type: Composition
Year Built: 1984
Amenities
Garden Tub
Pantry
Feature Descriptions
Accessibility Features: Stair Lift
Appliances: Dishwasher, Disposal, Down Draft, Gas Cooktop, Gas Oven, Gas Range, Microwave, Refrigerator, Washer/Dryer
Days on Site: 48
Exterior: Stone, Wood
Fireplace: Gas Unvented, Living Room
Flooring: Laminate
Foundation: Basement
HOA Fee: $300/ Monthly
Laundry: In Basement
Lot: Private, Views, Wooded
Parcel#: 9528-76-2752
Parking: Detached Carport, Parking Space(s)
Patio/Porch: Covered, Deck, Front Porch
Pets Allowed: Yes
Security: Smoke Detector(s)
Sewer: Septic Installed
Special View Info: Mountain(s), Winter
Utilities: Natural Gas
Water: City
Local Schools
High School: West Henderson
Middle School: Rugby
Elementary School: Etowah
Listed By / Shown By
Listed By
Agency Name: Howard Hanna Beverly-Hanks
Agency Contact: shenamintz@beverly-hanks.com
Shown By
Agency Title: Lake Norman Realty
Agency Phone: 704-450-1175

Estimate Your Payment
Estimated Payment
$ 2,105.28 per month $1,995.91 Principal & Interest $0.00 Property Tax (data not provided by mls) $109.38 Homeowner's Insurance
58 Timbertop Lane | MLS# 4421699
This condo located at 58 Timbertop Lane, Etowah, NC 28729 is currently listed for sale with an asking price of $375,000. This property was built in 1984 and has 3 bedrooms and 2 full baths with 2126 sq. ft. Timbertop Lane is located in the Timberlane Condos subdivision. Search Timberlane Condos real estate on www.lakenormanrealty.com today.