
BEDS3
BATHS2 full 1 partial
MLS#1241581
STATUSActive
PROPERTY TYPEResidential - Single Family
SUBDIVISIONShallowford Reserve
Property Description
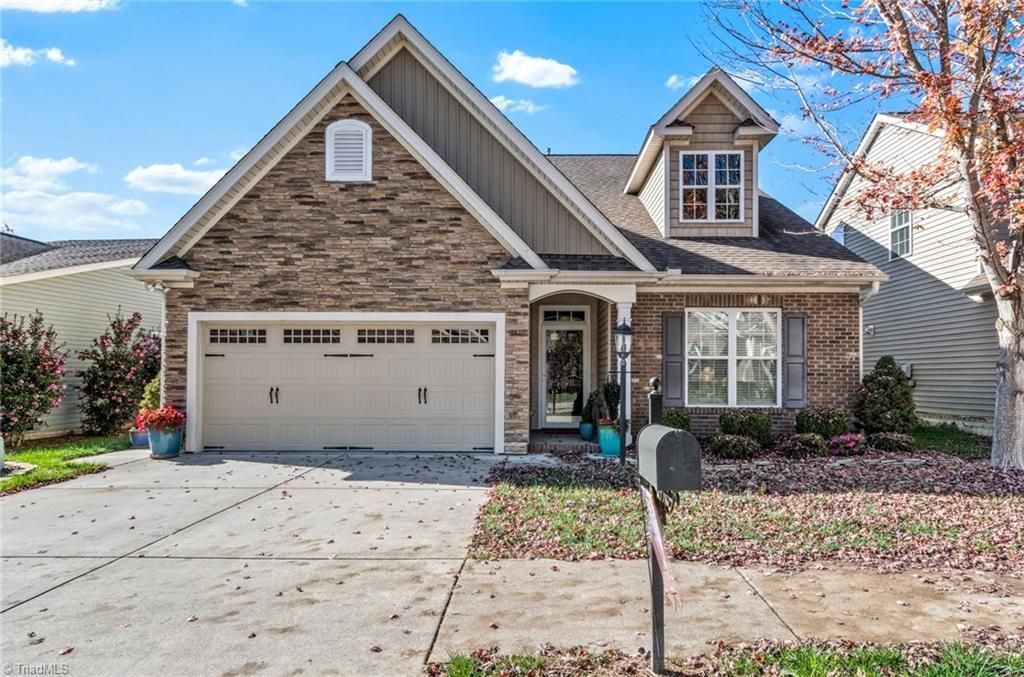
Welcome to Shallowford Reserve in beautiful Lewisville! This inviting home offers a wonderful blend of comfort, style, and functionality. Step inside to a gorgeous entry filled with natural light, beautiful hardwood floors, and neutral paint colors that create a warm, welcoming feel throughout. The main level features a primary suite with a walk-in closet and walk-in shower, along with the convenience of a main-level laundry room. Upstairs, youâ??ll find two additional bedrooms, a full bathroom, and a generously sized loft that offers the perfect space for a den, home office, or additional living area. Plenty of closet space and storage add to the homeâ??s appeal. Enjoy outdoor living in the fenced backyard, complete with a screened porch and patio, perfect for relaxing or entertaining. With its thoughtful layout and inviting spaces, this home is ready to welcome you! Enjoy the convenient location only minutes away from the park square, grocery stores, shopping, coffee shops and more!
Property Features
Property Type: Residential - Single Family
Cooling: Central Air
Fenced: Yes
Fireplaces: 1
Fuel Type: Natural Gas
Garage: 2 car attached
Garage: Attached Garage, Front Load Garage
Heating: Forced Air, Natural Gas
Lot Size: 0.15 Acres
Stories: 2.0
Year Built: 2013
Feature Descriptions
Appliance: Microwave, Dishwasher, Disposal, Range, Cooktop, Gas Water Heater
Attic: Access Only
Days on Site: 1
Energy: Insulated Doors, Insulated Windows, Storm Doors
Exterior: Brick, Stone, Vinyl Siding
Fireplace: Gas Log, Living Room
Flooring: Carpet, Tile, Wood
Foundation: Slab
HOA: Yes
HOA Fee: 126
Interior: Ceiling Fan(s), Dead Bolt(s), Pantry, Solid Surface Counter
Lot Dimensions: 0.15 acre(s)
Sewer: Public Sewer
Total Rooms: 9
Water: Public
Water Heater: Gas
Listed By / Shown By
Listed By
Agency Name: Keller Williams Realty Elite
Shown By
Agency Title: Lake Norman Realty
Agency Phone: 704-450-1175

Estimate Your Payment
Estimated Payment
$ 2,357.92 per month $2,235.42 Principal & Interest $0.00 Property Tax (data not provided by mls) $122.50 Homeowner's Insurance
5798 Woodside Forest Trail | MLS# 1241581
This single family home located at 5798 Woodside Forest Trail , Lewisville, NC 27023 is currently listed for sale with an asking price of $420,000. This property was built in 2013 and has 3 bedrooms and 2 full and 1 partial baths. Woodside Forest Trail is located in the Shallowford Reserve subdivision. Search Shallowford Reserve real estate on www.lakenormanrealty.com today.