
BEDS3
BATHS2 full 1 partial
SQUARE FEET2,033
MLS#4441569
STATUSActive
PROPERTY TYPEResidential - Townhouse
SUBDIVISIONTerraces at Farmington
Property Description
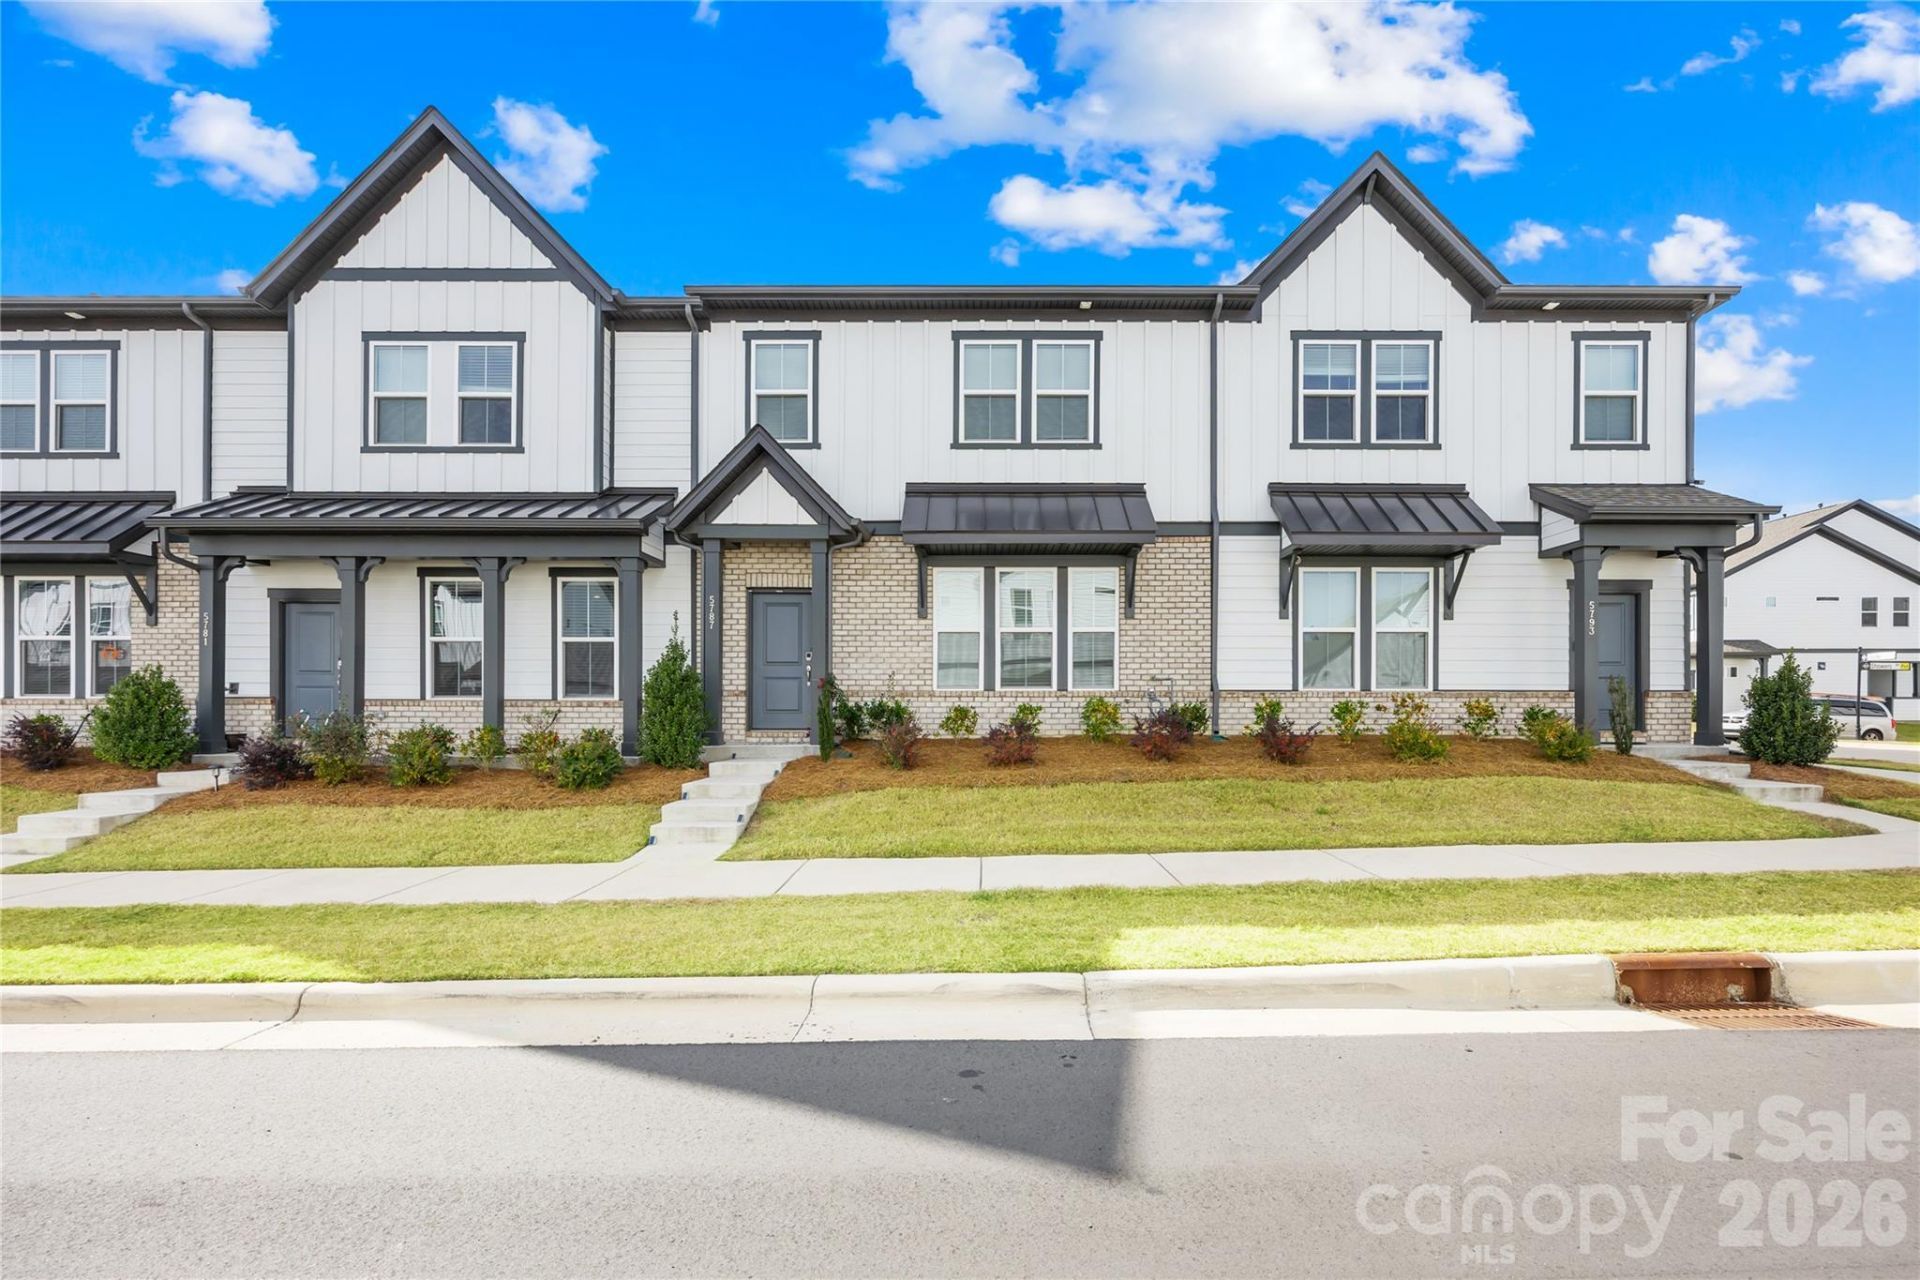
Welcome to this northeast-facing townhome at 5787 Coulee Lane, Charlotte, NC 28215, in the Farmington community! This spacious two-story home offers approximately 2,033 square feet with 3 bedrooms, 2.5 bathrooms, a dedicated office/bonus room, and a two-car rear-entry garage.The open-concept main level flows from the inviting living and dining areas into a beautifully appointed kitchen featuring white cabinetry, quartz countertops, stainless steel appliances, a gas range, a large island, and a walk-in pantry?ideal for everyday living and entertaining.Upstairs, the generous primary suite features two walk-in closets and an ensuite bathroom with a separate soaking tub and walk-in shower. Two additional bedrooms, a full hallway bathroom, and a conveniently located laundry room complete the upstairs layout. The separate office/bonus room with glass French doors provides flexible space for working from home, hobbies, or relaxing.Located in Cabarrus County with Hickory Ridge school assignments, Farmington offers shopping and dining nearby, plus convenient access to I-485 and Rocky River Road. Enjoy the space, layout, and location this home has to offer. Schedule your private showing today!
Property Features
Property Type: Residential - Townhouse
Garage: 2 car attached
Heating: Zoned
Lot Size: 0.05 Acres
Year Built: 2024
Amenities
Kitchen Island
Pantry
Walk-In Closet(s)
Walk-In Pantry
Feature Descriptions
Appliances: Dishwasher, Gas Range, Microwave, Refrigerator, Washer/Dryer
Exterior: Brick Partial, Fiber Cement
Foundation: Slab
HOA Fee: $225/ Monthly
Laundry: Laundry Room
Parcel#: 55061419810000
Parking: Attached Garage
Sewer: Public Sewer
Water: City
Local Schools
High School: Hickory Ridge
Middle School: Hickory Ridge
Elementary School: Hickory Ridge
Listed By / Shown By
Listed By
Agency Name: Red Bricks Realty LLC
Agency Contact: Raghu.Kukunoor@gmail.com
Shown By
Agency Title: Lake Norman Realty
Agency Phone: 704-450-1175

Estimate Your Payment
Estimated Payment
$ 2,498.27 per month $2,368.48 Principal & Interest $0.00 Property Tax (data not provided by mls) $129.79 Homeowner's Insurance
5787 Coulee Lane | MLS# 4441569
This townhouse located at 5787 Coulee Lane , Charlotte, NC 28215 is currently listed for sale with an asking price of $445,000. This property was built in 2024 and has 3 bedrooms and 2 full and 1 partial baths with 2033 sq. ft. Coulee Lane is located in the Terraces at Farmington subdivision. Search Terraces At Farmington real estate on www.lakenormanrealty.com today.