
BEDS3
BATHS2 full
SQUARE FEET1,649
MLS#4437805
STATUSActive
PROPERTY TYPEResidential - Single Family
SUBDIVISIONSaxon Place
Property Description
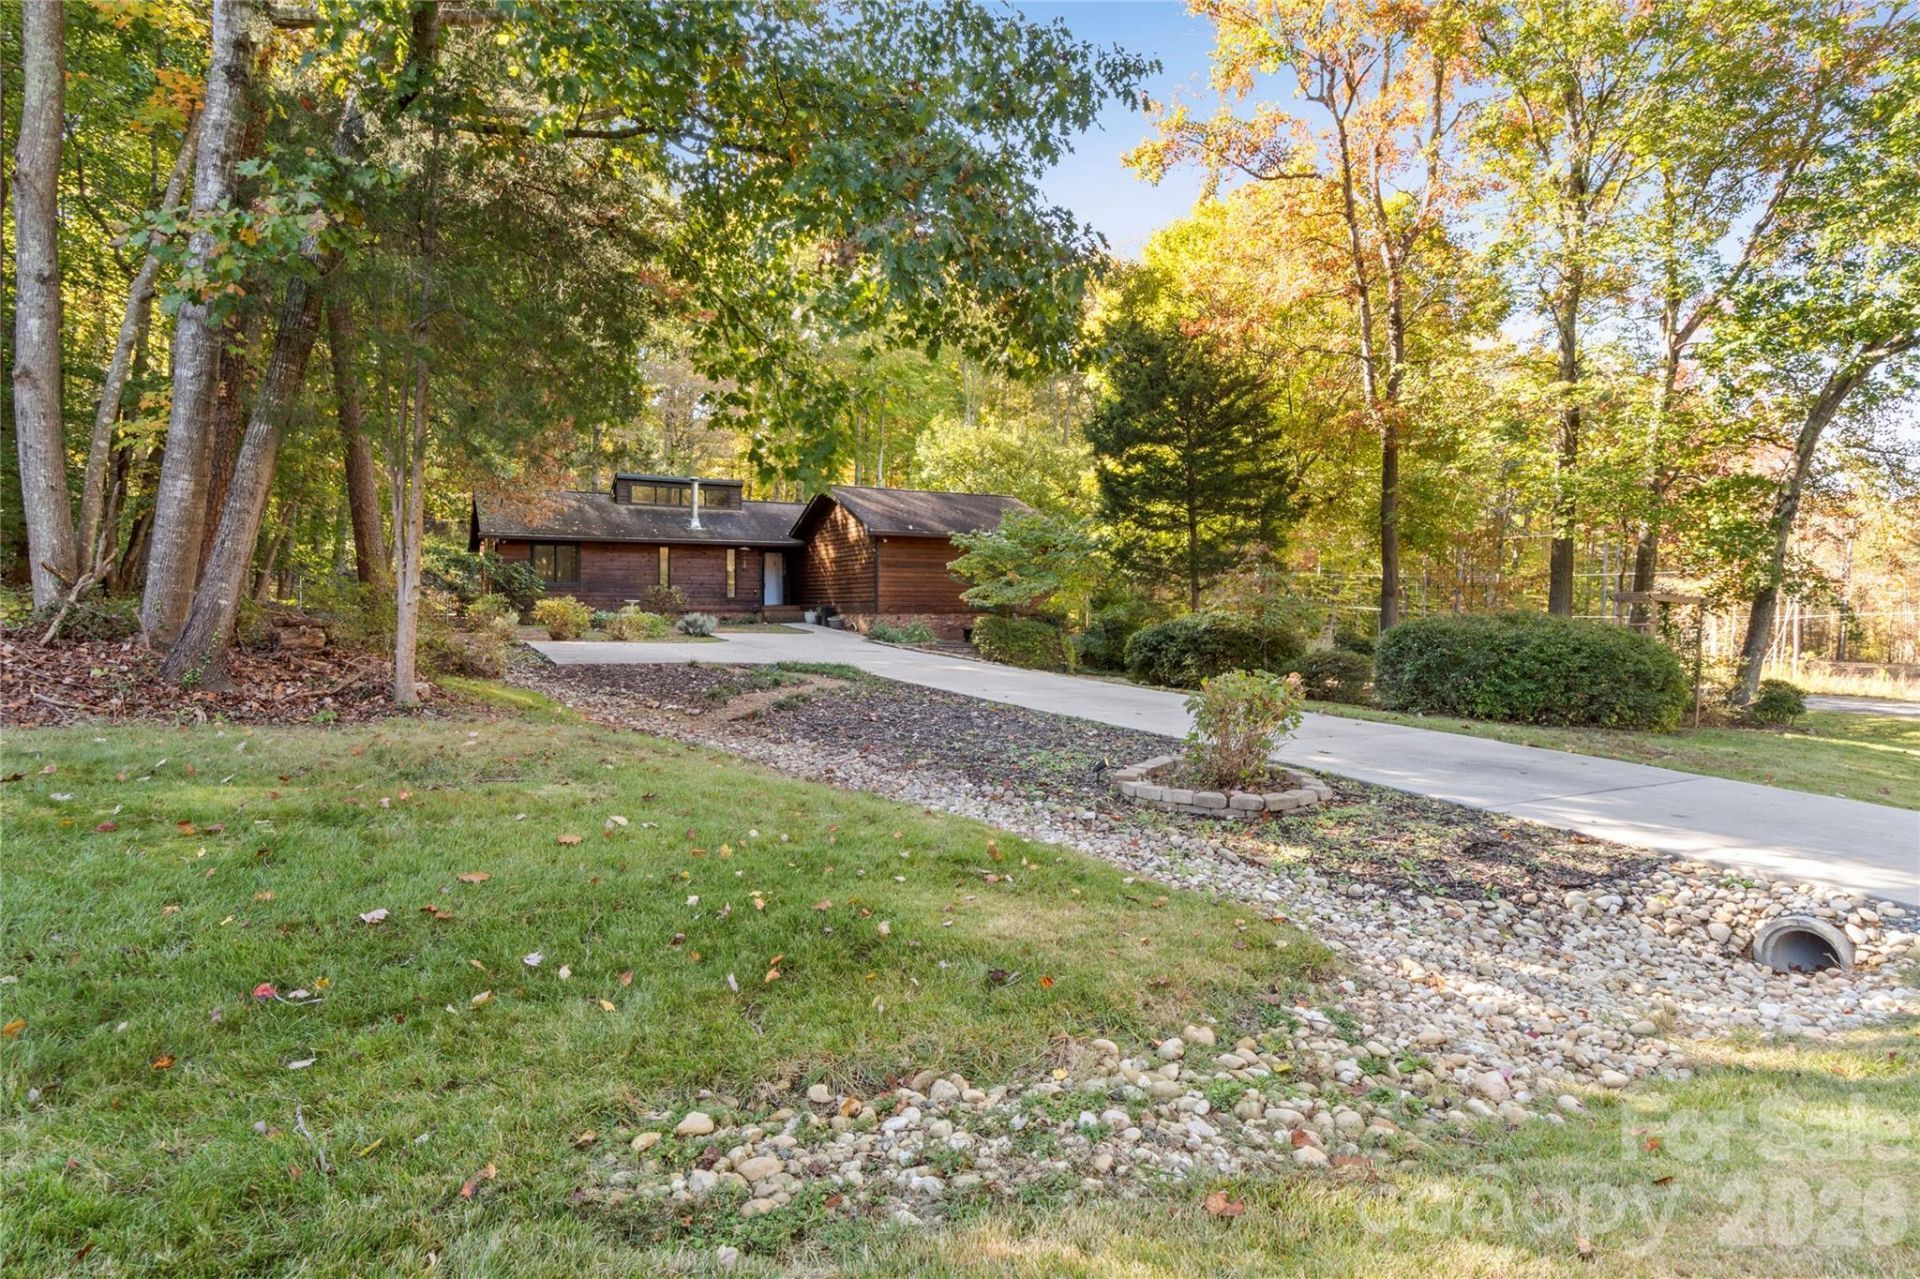
Great Opportunity for one-level living. This property features 3 bedrooms, 2 full baths, large living room with vaulted ceiling, and cast iron wood burning stove and brick accent wall. Large kitchen has fabulous pantry storage, tile backsplash, double sink, solid surface counters, and loaded with cabinets. Convenient laundry / mud room, Dining Room opens to rear deck. Split bedroom plan with Primary suite having direct access to deck. 2 additional bedrooms and full bath. Fenced rear yard, nice 16x16 storage building with electricity. 2-car attached garage. Firepit area and abundant flowering plants. Corner lot. This is a well maintained property in move in ready condition in a convenient area!
Property Features
Property Type: Residential - Single Family
Fenced: Yes
Garage: 2 car attached
Heating: Electric, Heat Pump
Home Style: Ranch
Lot Size: 0.62 Acres
Stories: 1.0
Year Built: 1983
Amenities
Breakfast Bar
Entrance Foyer
Open Floorplan
Pantry
Feature Descriptions
Appliances: Dishwasher, Double Oven, Electric Cooktop, Microwave
Days on Site: 1
Exterior: Wood
Fireplace: Wood Burning Stove
Flooring: Carpet, Tile, Vinyl, Wood
Foundation: Crawl Space
Laundry: Laundry Room, Main Level
Lot: Corner Lot, Level, Sloped
Lot Dimensions: 0.62
Other Structures: Outbuilding
Parcel#: 5896-28-4396
Parking: Driveway, Attached Garage, Garage Door Opener, Garage Faces Side, Keypad Entry
Patio/Porch: Deck
Sewer: Septic Installed
Water: Public
Local Schools
High School: Unspecified
Middle School: Unspecified
Elementary School: Unspecified
Listed By / Shown By
Listed By
Agency Name: Village Realty
Agency Contact: arlenerouse1919@gmail.com
Shown By
Agency Title: Lake Norman Realty
Agency Phone: 704-450-1175

Estimate Your Payment
Estimated Payment
$ 1,678.61 per month $1,591.40 Principal & Interest $0.00 Property Tax (data not provided by mls) $87.21 Homeowner's Insurance
5768 Windworth Drie Drive | MLS# 4437805
This single family home located at 5768 Windworth Drie Drive , Winston Salem, NC 27106 is currently listed for sale with an asking price of $299,000. This property was built in 1983 and has 3 bedrooms and 2 full baths with 1649 sq. ft. Windworth Drie Drive is located in the Saxon Place subdivision. Search Saxon Place real estate on www.lakenormanrealty.com today.