
BEDS3
BATHS1 full 1 partial
MLS#1223610
STATUSActive
PROPERTY TYPEResidential - Single Family
Property Description
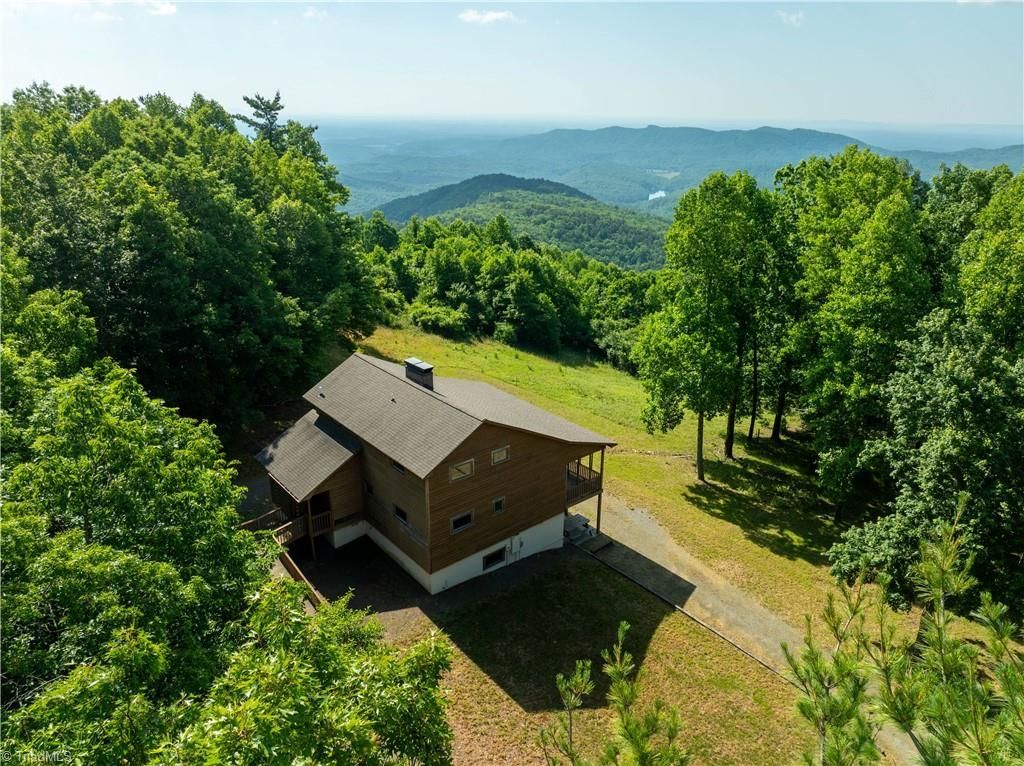
Nestled 1/2 mile in the woods with stunning long range views of Pilot Mountain, North Wilkesboro & Downtown Winston-Salem... Approx 2600 sqft ready for you to make your dream mountain home... Pull up a chair & embrace the full length Covered Back Porch...Settle into the Living Room with soaring ceilings and cozy up to the wood burning fireplace...Offers Open Floorplan for the family & friends to enjoy time together ... Kitchen includes Pantry and Storage Closet too... Laundry Room & 1/2 bath - Roomy enough for a second full bathroom...Bay Window Dining Nook ...Walk-out basement w 8 ft ceilings, heated & cooled (not counted in finished sqft) ... Storage Room in Basement and Wood Burning Stove too...Lower Level Covered Patio...Approx 15-20 minutes to Olde Beau Resort & Golf Club, High Meadows Golf & Country Club, Camp Cheerio, Roaring Gap, Sparta...Enjoy local Wineries and nearby Hiking ...(Additional adjoining 27 acres available to purchase by home buyer) SHOWN BY APPOINTMENT ONLY
Property Features
Property Type: Residential - Single Family
Cooling: Central Air
Fireplaces: 2
Fuel Type: Oil
Garage: None
Heating: Forced Air, Oil
Lot Size: 2.86 Acres
Stories: 1.5
Year Built: 1995
Feature Descriptions
Appliance: Microwave, Dishwasher, Free-Standing Range, Electric Water Heater
Days on Site: 84
Exterior: Wood Siding
Fireplace: Basement, Living Room
Flooring: Vinyl, Wood
Interior: Ceiling Fan(s), Dead Bolt(s), Pantry
Lot: Secluded, Views, Wooded
Lot Dimensions: 2.86 acre(s)
Sewer: Septic Tank
Total Rooms: 6
Water: Shared Well, Well
Water Heater: Electric
Wooded: Yes
Listed By / Shown By
Listed By
Agency Name: RE/MAX Preferred Properties
Shown By
Agency Title: Lake Norman Realty
Agency Phone: 704-450-1175

Estimate Your Payment
Estimated Payment
$ 2,525.78 per month $2,394.56 Principal & Interest $0.00 Property Tax (data not provided by mls) $131.22 Homeowner's Insurance
576 Lake Vista Drive | MLS# 1223610
This single family home located at 576 Lake Vista Drive, Glade Valley, NC 28627 is currently listed for sale with an asking price of $449,900. This property was built in 1995 and has 3 bedrooms and 1 full and 1 partial baths. Search Glade Valley real estate on www.lakenormanrealty.com today.