
BEDS2
BATHS2 full
SQUARE FEET1,284
MLS#4422782
STATUSActive
PROPERTY TYPEResidential - Single Family
SUBDIVISIONZion Hill
Property Description
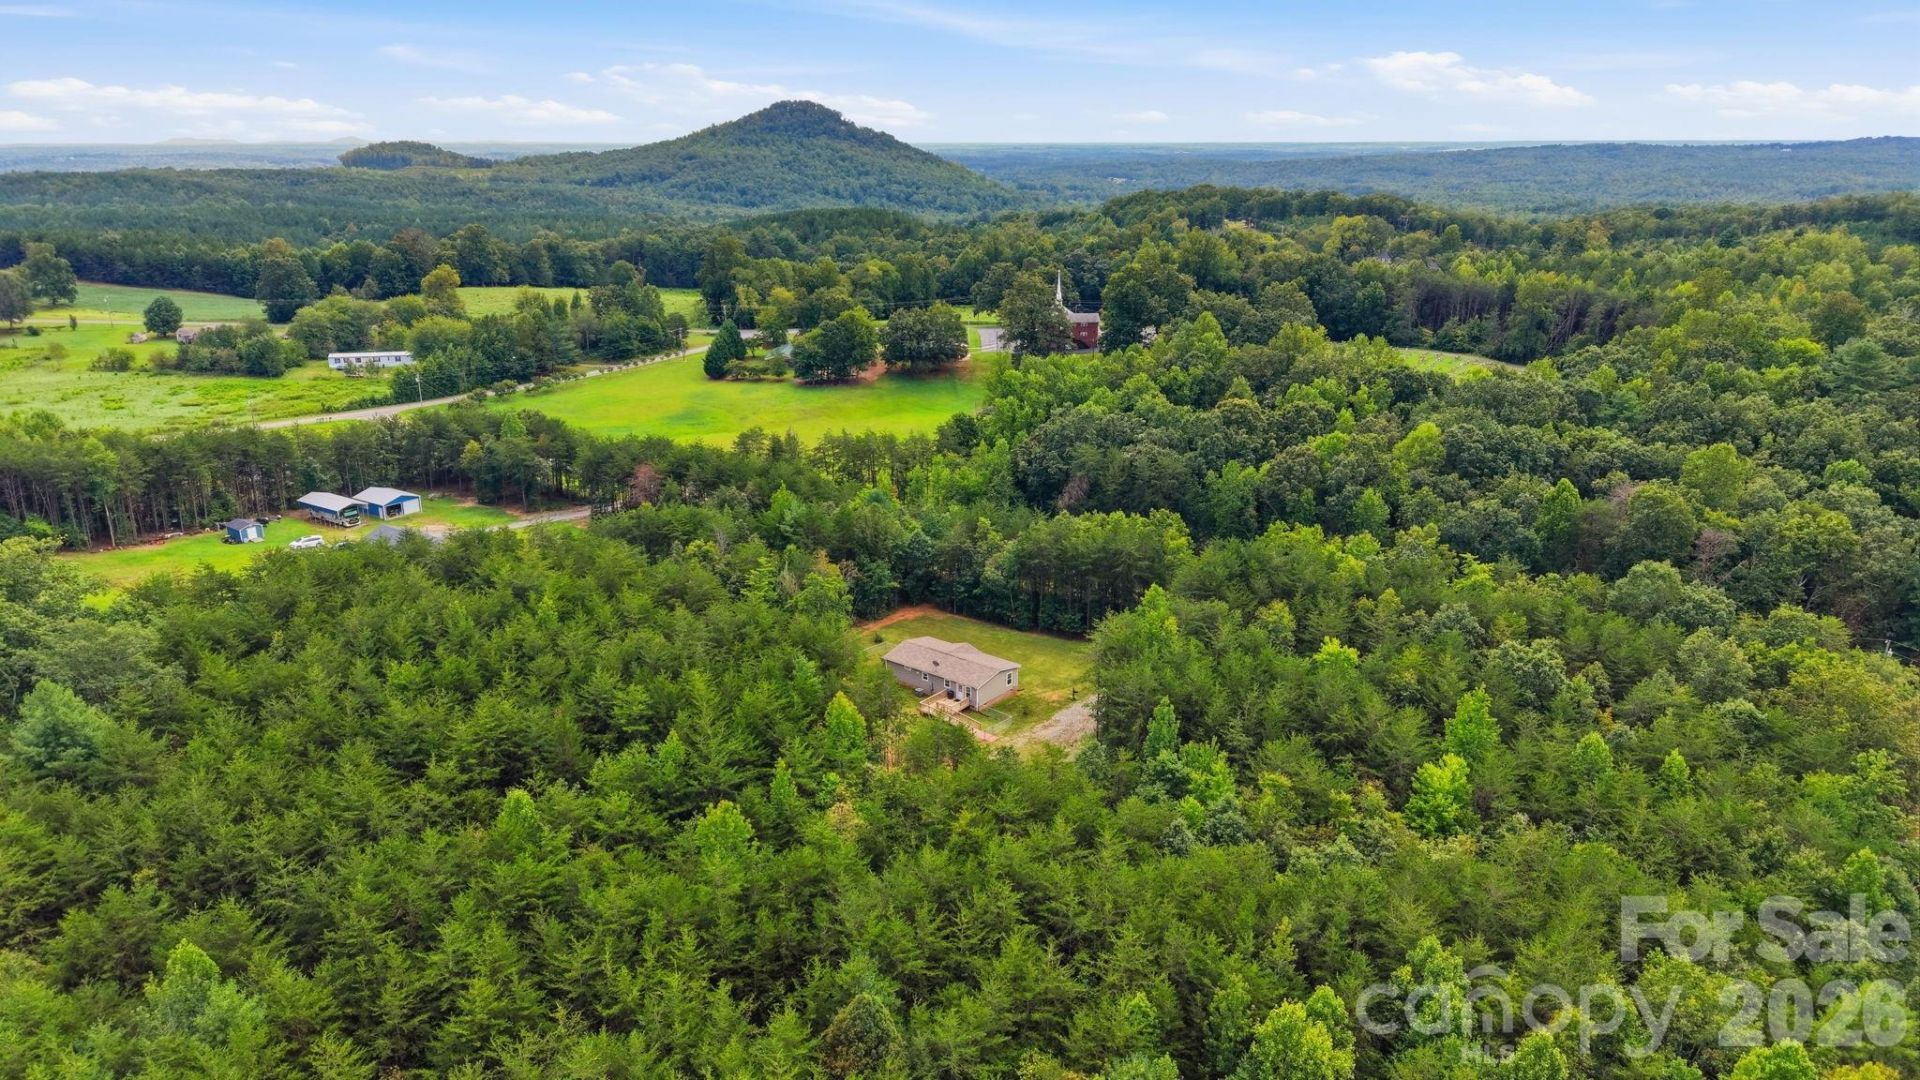
Why wait for new construction when you can move right into this beautiful home built in 2021? This spacious 2-bedroom, 2-bathroom home spans nearly 1,300 square feet and is situated on 3.57 acres. You'll love the bright, open floor plan, which includes a large laundry room with a sink, an oversized kitchen island, and a walk-in pantry that will surely impress your friends. The home is filled with natural light and features neutral colors throughout. A large storage building, offering over 200 square feet of space, remains with the property along with all appliances. Enjoy plenty of privacy with this property, which offers abundant storage, including a large primary walk-in closet, a sliding barn door leading to the primary bathroom, crown molding, and recessed lighting. The home also has excellent accessibility features, such as consistent flooring throughout, a grab bar in the primary bathroom, doors measuring 36 inches inside and out, lever handles on all doors, and a ramp leading to the back deck. A portion of the backyard is fenced, making it ideal for children or pets. Enjoy privacy while sitting on the front or back deck overlooking nature. If you love the mountains, South Mountain State Park is only 5 miles away. Call and schedule your showing today!
Property Features
Property Type: Residential - Single Family
Fenced: Yes
Heating: Heat Pump
Lot Size: 3.57 Acres
Year Built: 2021
Amenities
Breakfast Bar
Built-in Features
Kitchen Island
Open Floorplan
Split Bedroom
Walk-In Closet(s)
Walk-In Pantry
Feature Descriptions
Accessibility Features: Two or More Access Exits, Bath Grab Bars, Door Width 32 Inches or More, Lever Door Handles, Swing In Door(s), Mobility Friendly Flooring, No Interior Steps, Ramp(s)-Main Level
Appliances: Dishwasher, Disposal, Electric Range, Electric Water Heater, Microwave, Refrigerator with Ice Maker, Washer/Dryer
Days on Site: 2
Exterior: Vinyl
Flooring: Vinyl
Foundation: Crawl Space
Laundry: Laundry Room, Main Level
Lot: Private, Wooded
Lot Dimensions: 394' X 394' X 394' X 395'
Other Structures: Outbuilding
Parcel#: 18755
Parking: Driveway
Patio/Porch: Deck, Front Porch, Rear Porch
Security: Smoke Detector(s)
Sewer: Septic Installed
Utilities: Cable Available, Electricity Connected
Water: County Water
Local Schools
High School: East Burke
Middle School: East Burke
Elementary School: George Hildebrand
Listed By / Shown By
Listed By
Agency Name: Premier South
Agency Contact: kimberlywyontrealtor@gmail.com
Shown By
Agency Title: Lake Norman Realty
Agency Phone: 704-450-1175

Estimate Your Payment
Estimated Payment
$ 1,431.59 per month $1,357.22 Principal & Interest $0.00 Property Tax (data not provided by mls) $74.38 Homeowner's Insurance
5756 Zion Hill Drive | MLS# 4422782
This single family home located at 5756 Zion Hill Drive, Lawndale, NC 28090 is currently listed for sale with an asking price of $255,000. This property was built in 2021 and has 2 bedrooms and 2 full baths with 1284 sq. ft. Zion Hill Drive is located in the Zion Hill subdivision. Search Zion Hill real estate on www.lakenormanrealty.com today.