
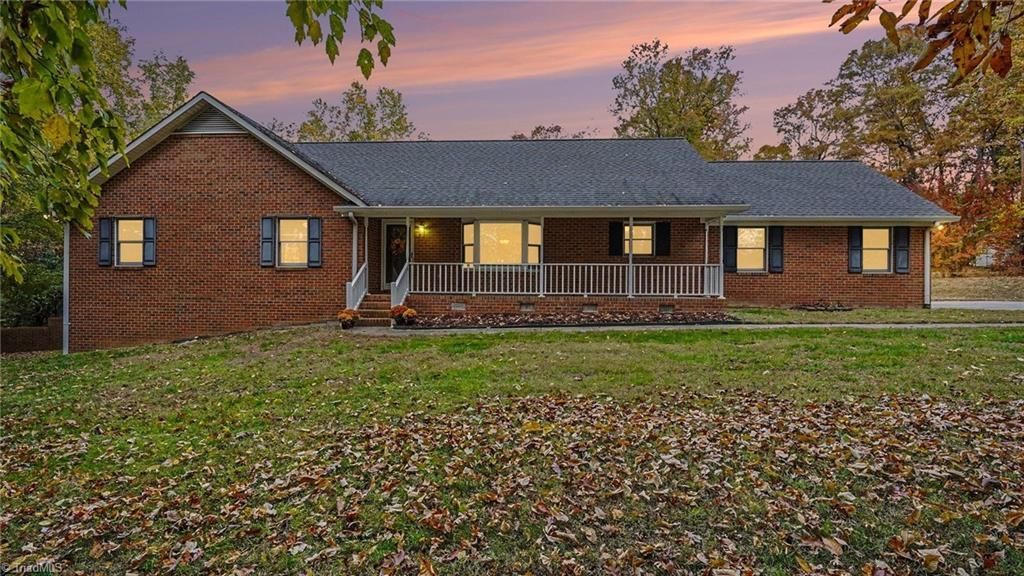
BEDS3
BATHS2 full
MLS#1241205
STATUSActive
PROPERTY TYPEResidential - Single Family
Property Description
Welcome to this comfortable all brick 3 bed, 2 bath home w/ unfinished basement that offers excellent potential for future living space, exercise/workout space, a workshop or just great additional storage space. Enjoy dinner with a view from the dining room's large bay window or relax this summer in your in-ground pool featuring an Ionization System, heater and a new vinyl liner installed in June 2026. Inside and out this home is equipped with thoughtful upgrades for comfort and peace of mind, including a Generac Guardian 22kW whole-house generator installed March 2024, a whole-house water softener system, and a comprehensive security system covering all doors and windows. This property combines the privacy of county living with no HOA's, a resort feel with your backyard pool and the convenience of being just minutes from schools shopping and dining in Greensboro or High Point, only 22 mins. to the Toyota Battery plant. Come look at 5748 Drake Rd. and make it your next home!
Property Features
Property Type: Residential - Single Family
Cooling: Central Air
Fuel Type: Electric
Garage: 2 car attached
Garage: Attached Garage
Heating: Forced Air, Heat Pump, Electric
Lot Size: 1.31 Acres
Stories: 1.0
Year Built: 1989
Feature Descriptions
Appliance: Dishwasher, Free-Standing Range, Range Hood, Electric Water Heater
Attic: Access Only
Days on Site: 4
Energy: Generator, Insulated Windows
Exterior: Brick
Exterior: Dog Run
Flooring: Carpet, Laminate, Vinyl, Wood
Interior: Ceiling Fan(s), Dead Bolt(s), Pantry, Separate Shower, Solid Surface Counter
Lot: Level, Partially Wooded
Lot Dimensions: 1.31 acre(s)
Sewer: Septic Tank
Swimming Pool: Yes
Total Rooms: 8
Water: Well
Water Heater: Electric
Wooded: Yes
Local Schools
High School: Southern
Middle School: Southern
Elementary School: Southern
Listed By / Shown By
Listed By
Agency Name: Keller Williams One
Shown By
Agency Title: Lake Norman Realty
Agency Phone: 704-450-1175

Estimate Your Payment
Estimated Payment
$ 2,189.49 per month $2,075.74 Principal & Interest $0.00 Property Tax (data not provided by mls) $113.75 Homeowner's Insurance
5748 Drake Road | MLS# 1241205
This single family home located at 5748 Drake Road, Greensboro, NC 27406 is currently listed for sale with an asking price of $390,000. This property was built in 1989 and has 3 bedrooms and 2 full baths. Search Greensboro real estate on www.lakenormanrealty.com today.