
BEDS3
BATHS2 full
SQUARE FEET2,268
MLS#4438943
STATUSActive
PROPERTY TYPEResidential - Single Family
SUBDIVISIONBrookside
Property Description
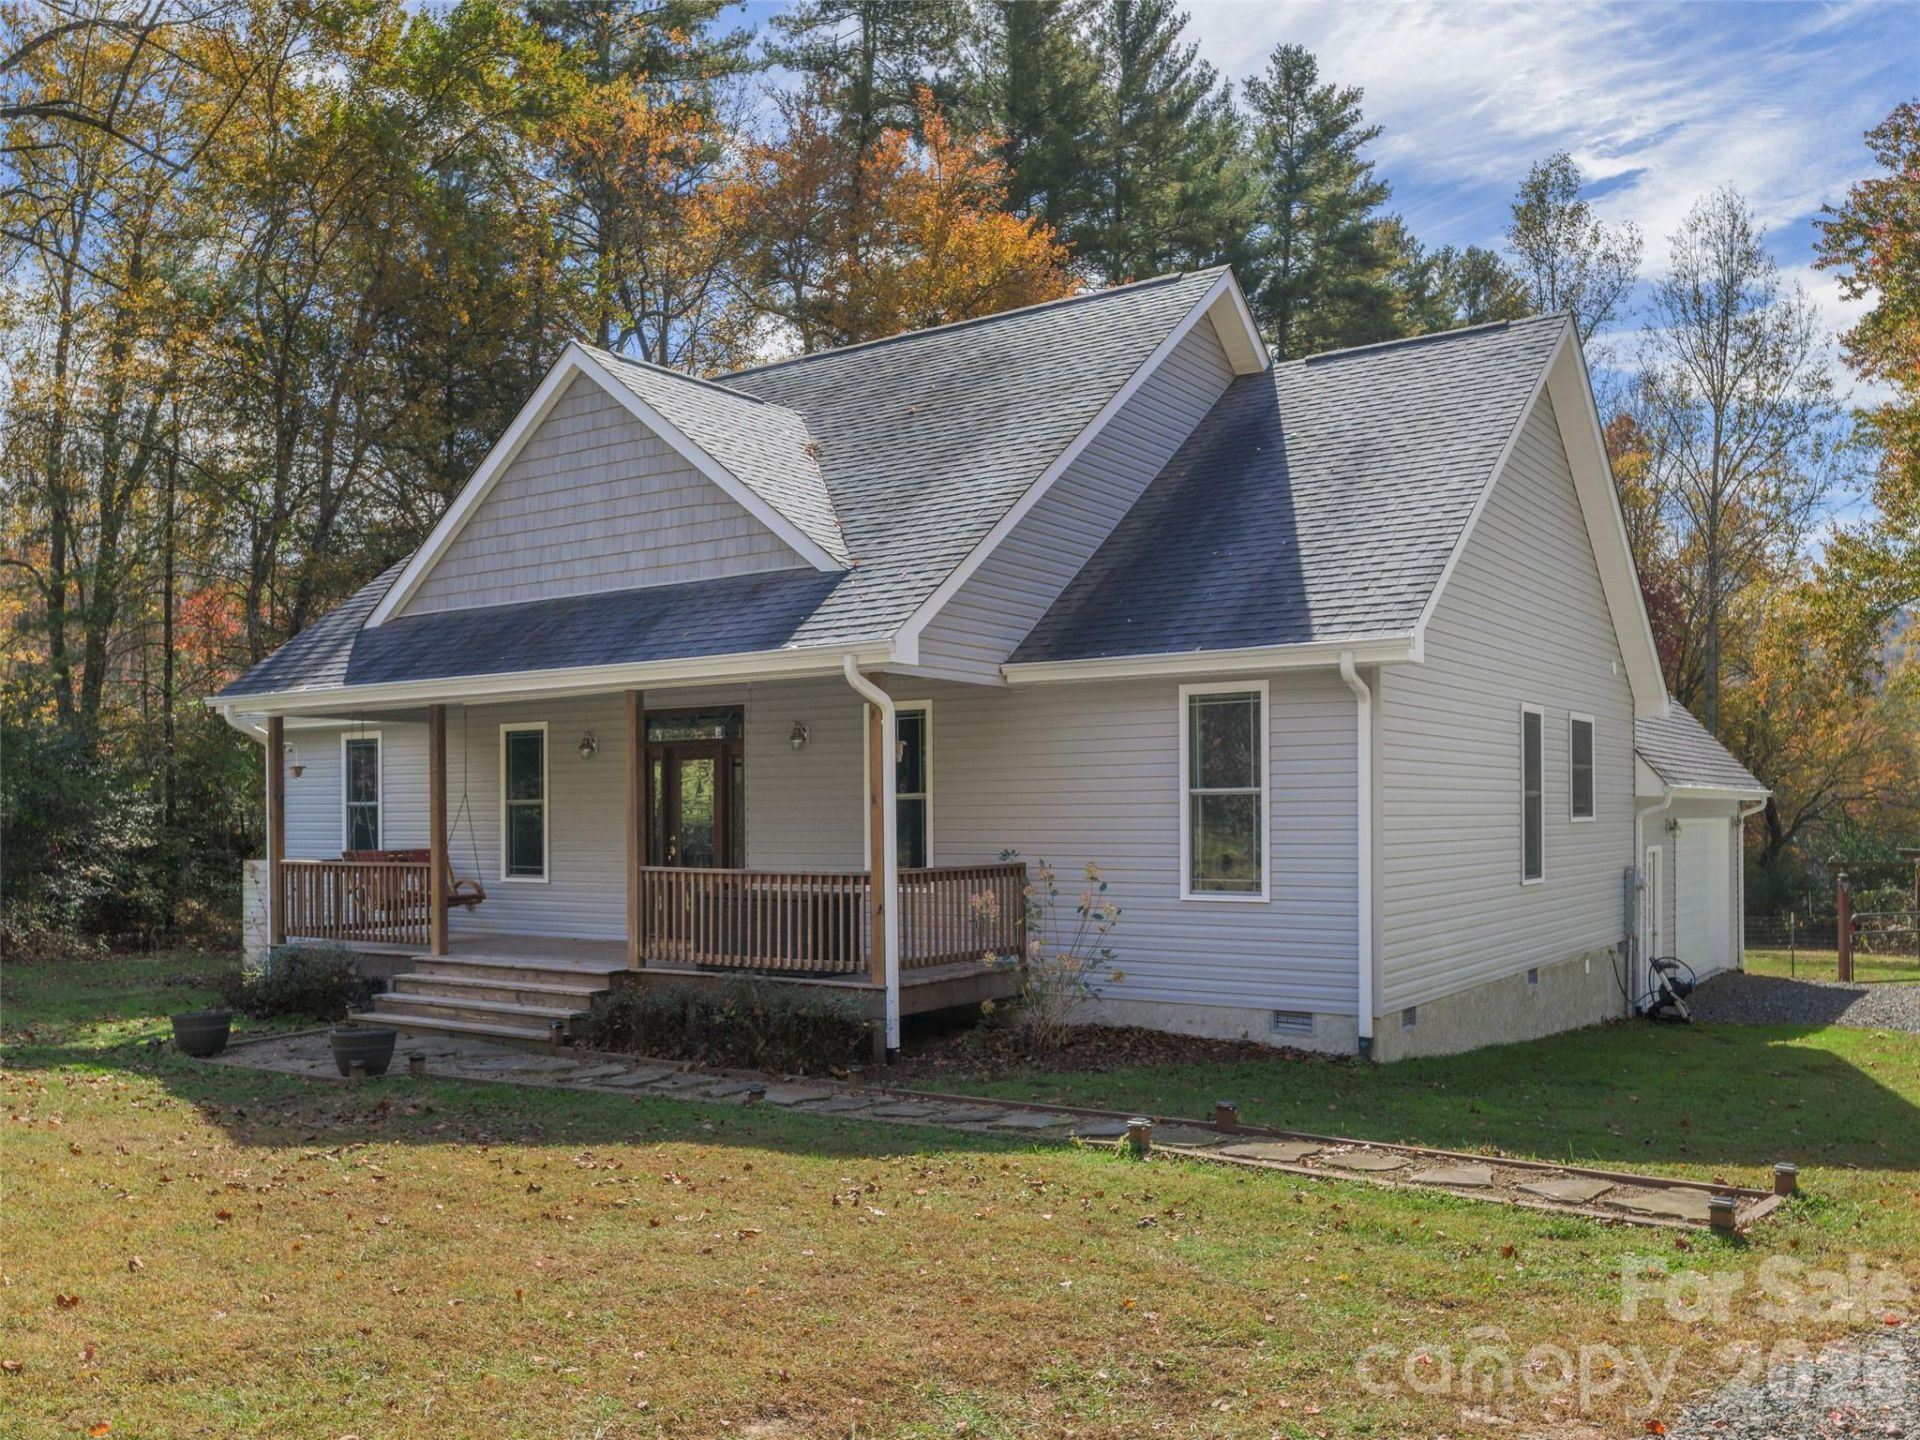
Welcome to your turnkey mini-homestead! Situated on over 2 acres of gentle, usable land, this beautifully appointed 3 bedroom, 2 bathroom home seamlessly blends modern comfort with self-sustaining country living.Step inside to an airy, open concept floor plan highlighted by a welcoming living room with a cozy gas fireplace. The kitchen is designed for both everyday function and entertaining, featuring rich granite countertops, soft-close cabinetry, and ample prep space. The main level offers an expansive primary suite complete with a generous walk in closet and a spa like en-suite bath with a deep soaking tub, alongside a dedicated laundry room and an attached 2 car garage. Upstairs, discover a versatile finished flex room?ideal for a home office, bonus media lounge, hobby studio, or guest space.Outside, your self-sustaining dream property is fully realized. Enjoy peaceful mornings and evening sunsets from the covered porches, or unwind in the back porch hot tub. The grounds are fully equipped for immediate homesteading with established raised garden beds, a chicken coop, a versatile storage shed, and a dedicated outbuilding wired with power?ideal for a workshop, studio, or equipment storage. The partially fenced backyard provides safety and convenience for pets or play.Exceptional location and resilience: the property experienced no flooding from Hurricane Helene and is not located in a flood zone. A rare find offering the perfect balance of upgraded finishes, versatile space, and outdoor independence.
Property Features
Property Type: Residential - Single Family
Fenced: Yes
Garage: 2 car attached
Heating: Heat Pump
Home Style: Modern, Ranch, Traditional
Lot Size: 2.46 Acres
Roof Type: Architectural Shingle
Stories: 1.0
Year Built: 2018
Amenities
Hot Tub
Kitchen Island
Open Floorplan
Walk-In Closet(s)
Other - See Remarks
Fire Pit
Hot Tub
Feature Descriptions
Appliances: Dishwasher, Electric Range, Microwave, Plumbed For Ice Maker, Refrigerator, Washer/Dryer
Exterior: Vinyl
Fireplace: Gas Log, Gas Vented, Living Room
Flooring: Carpet, Tile, Wood
Foundation: Crawl Space
Hot Tub: Yes
Laundry: Inside, Laundry Room, Main Level
Lot: Hilly, Level, Creek/Stream, Wooded
Other Equipment: Fuel Tank - Owned
Other Structures: Outbuilding, Shed(s), Tractor Shed, Other - See Remarks
Parcel#: 9526-02-4631-000
Parking: Driveway, Attached Garage
Patio/Porch: Covered, Deck, Rear Porch
Security: Smoke Detector(s)
Sewer: Septic Installed
Utilities: Electricity Connected
Water: Well
Window Features: Insulated Window(s)
Local Schools
High School: Brevard
Middle School: Brevard
Elementary School: Pisgah Forest
Listed By / Shown By
Listed By
Agency Name: Howard Hanna Beverly-Hanks Waynesville
Agency Contact: misty.brown@allentate.com
Shown By
Agency Title: Lake Norman Realty
Agency Phone: 704-450-1175

Estimate Your Payment
Estimated Payment
$ 3,817.58 per month $3,619.25 Principal & Interest $0.00 Property Tax (data not provided by mls) $198.33 Homeowner's Insurance
574 Whitener Road | MLS# 4438943
This single family home located at 574 Whitener Road , Penrose, NC 28766 is currently listed for sale with an asking price of $680,000. This property was built in 2018 and has 3 bedrooms and 2 full baths with 2268 sq. ft. Whitener Road is located in the Brookside subdivision. Search Brookside real estate on www.lakenormanrealty.com today.