
BEDS3
BATHS2 full
SQUARE FEET1,320
MLS#4430719
STATUSActive
PROPERTY TYPEResidential - Single Family
SUBDIVISIONBecton Park
Property Description
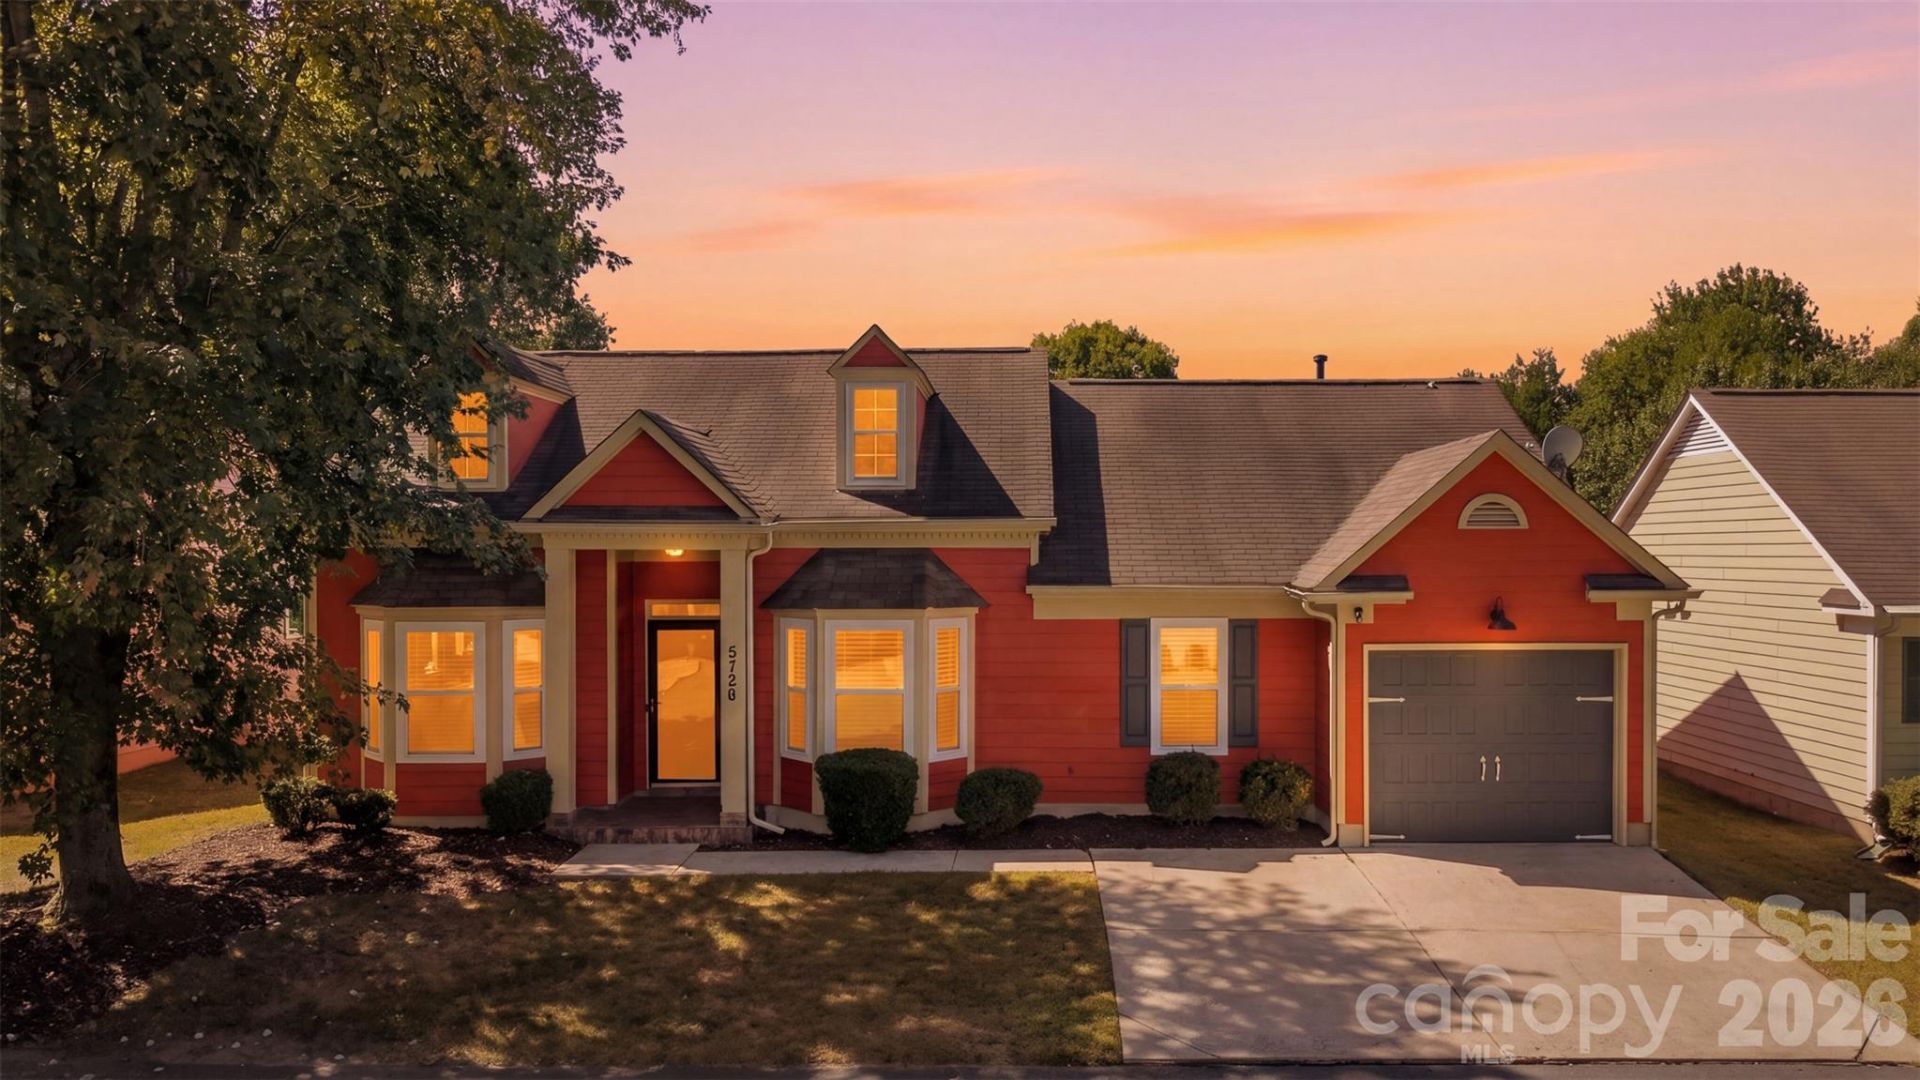
You'll spot this one from the street. Deep Jalapeno Sherwin Williams orange siding, crisp cream trim, charcoal shutters, and twin bay windows give this Becton Park home curb appeal that stands apart on the block. Out back, French doors off the dining area open to a covered deck with a louvered roof, white rails, and drop-down screens, overlooking a fully fenced backyard with open green space beyond the fence. Inside, the vaulted living room is built around a floor-to-ceiling stacked stone fireplace and flows straight into the dining area and kitchen. The kitchen pairs white shaker cabinets with granite counters, a glass mosaic backsplash, black stainless appliances, a built-in wine rack, and a bay window breakfast nook. Everything is on one level. The primary suite has a vaulted ceiling, a walk-in closet, and its own bath. Two more bedrooms, one with a front bay window, share a hall bath with a tiled walk-in shower and glass doors. A storage shed in the yard and an extra-deep one-car garage give you room for tools and gear. Book your private tour today.
Property Features
Property Type: Residential - Single Family
Garage: 1 car attached
Heating: Central
Lot Size: 0.13 Acres
Roof Type: Architectural Shingle
Year Built: 1989
Feature Descriptions
Appliances: Dishwasher, Electric Oven, Microwave, Refrigerator
Community Features: Outdoor Pool
Exterior: Hardboard Siding
Fireplace: Den, Wood Burning
Flooring: Vinyl
Foundation: Slab
Laundry: In Hall
Parcel#: 109-482-14
Parking: Driveway, Attached Garage
Patio/Porch: Covered, Rear Porch, Screened
Sewer: Public Sewer
Water: City
Local Schools
High School: Unspecified
Middle School: Unspecified
Elementary School: Unspecified
Listed By / Shown By
Listed By
Agency Name: Keller Williams Ballantyne Area
Agency Contact: adam@queencitysellars.com
Shown By
Agency Title: Lake Norman Realty
Agency Phone: 704-450-1175

Estimate Your Payment
Estimated Payment
$ 1,739.81 per month $1,649.42 Principal & Interest $0.00 Property Tax (data not provided by mls) $90.39 Homeowner's Insurance
5728 Ebley Loop | MLS# 4430719
This single family home located at 5728 Ebley Loop , Charlotte, NC 28227 is currently listed for sale with an asking price of $309,900. This property was built in 1989 and has 3 bedrooms and 2 full baths with 1320 sq. ft. Ebley Loop is located in the Becton Park subdivision. Search Becton Park real estate on www.lakenormanrealty.com today.