
BEDS3
BATHS2 full
SQUARE FEET1,375
MLS#4430105
STATUSActive
PROPERTY TYPEResidential - Single Family
SUBDIVISIONSpring Valley
Property Description
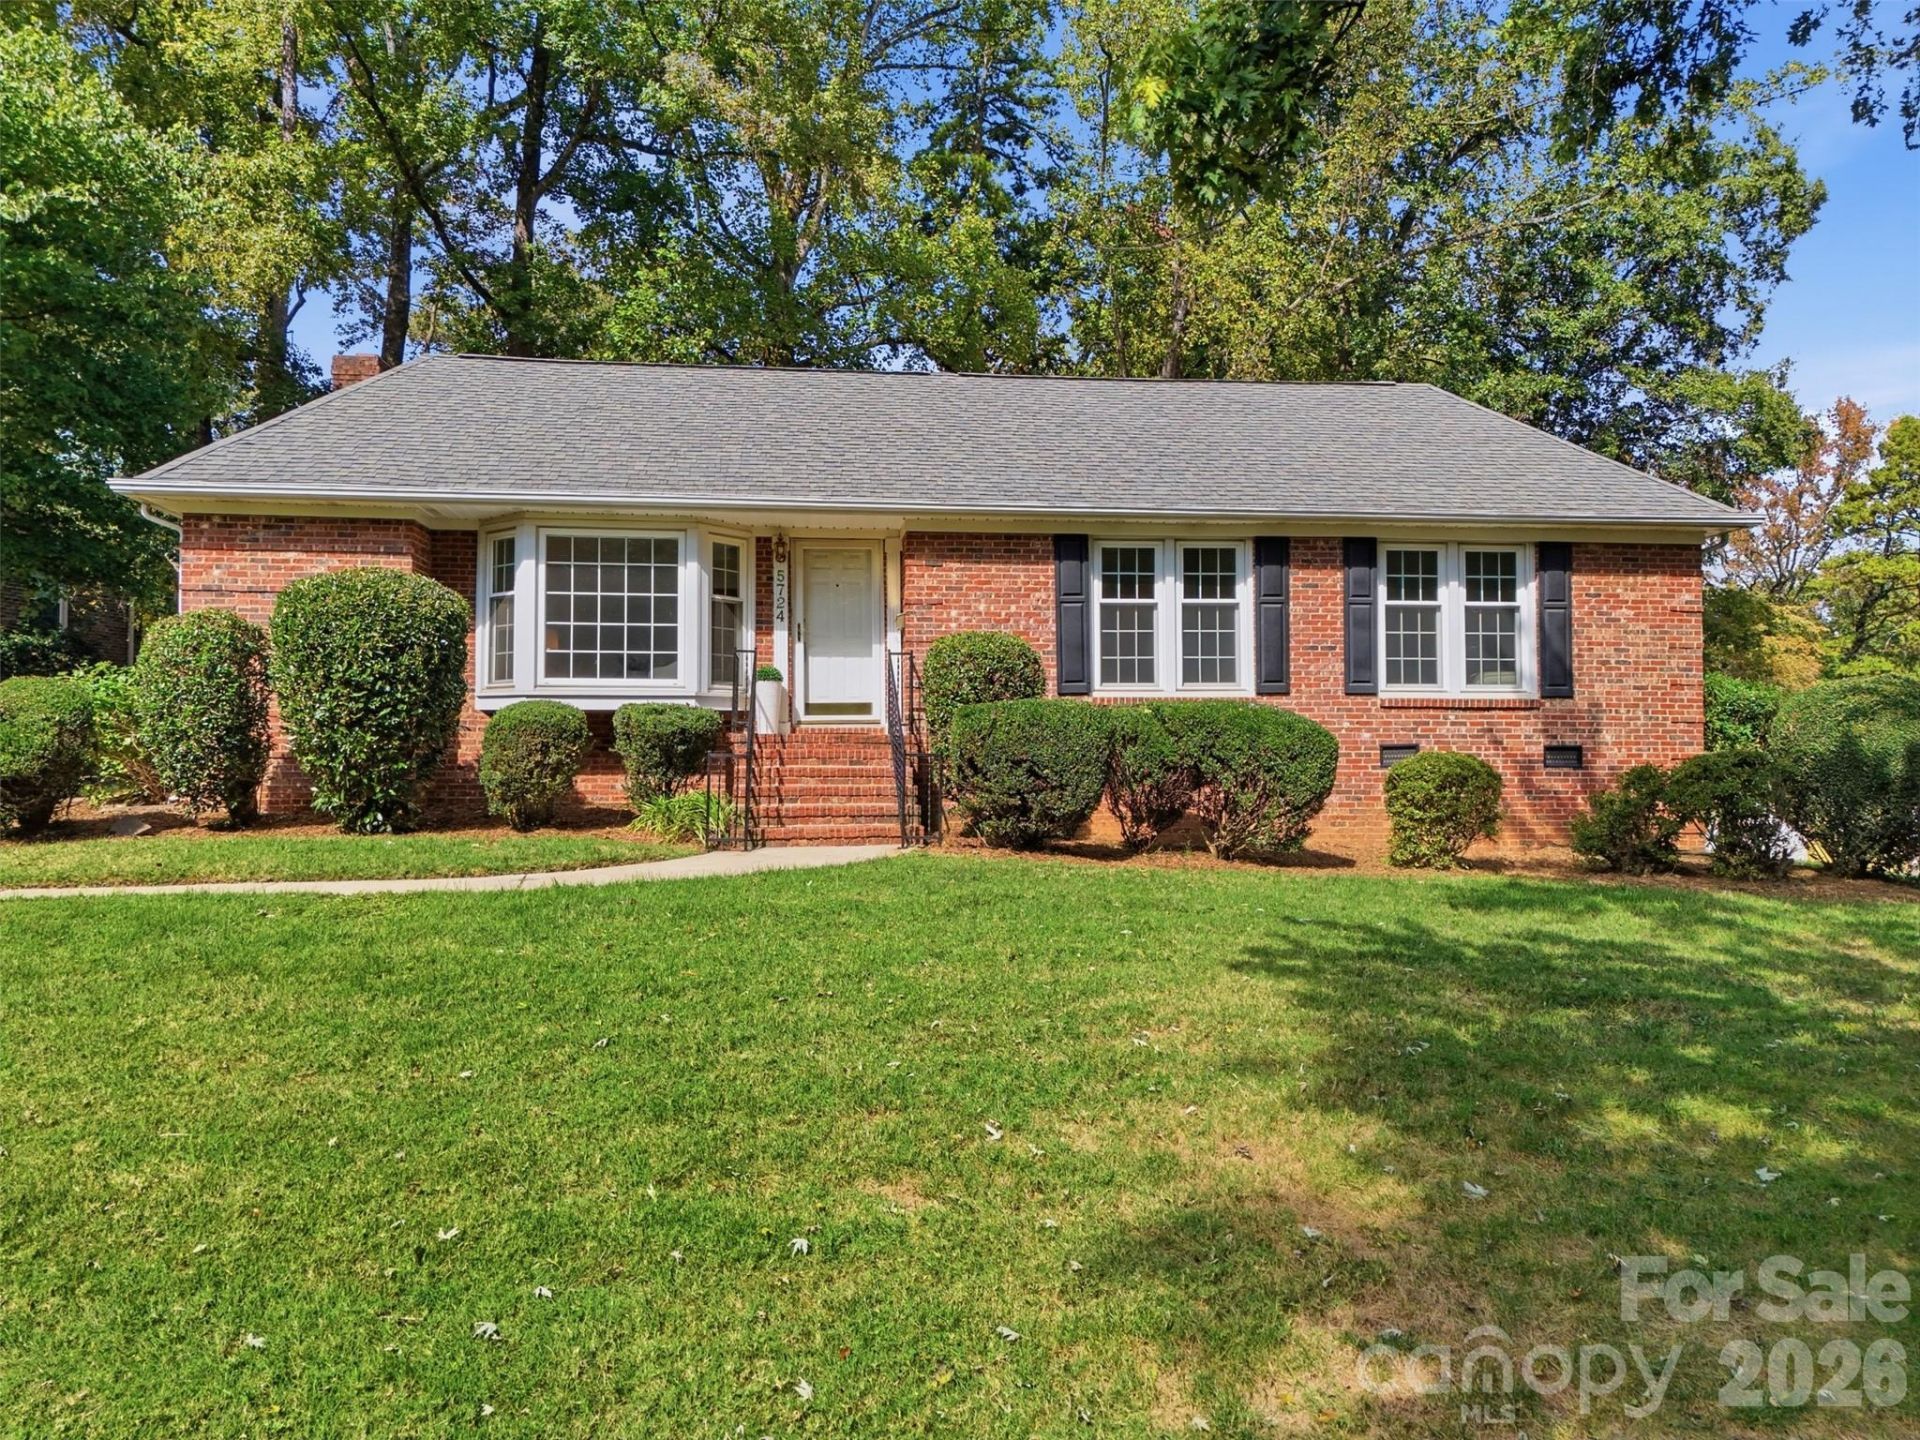
Charming, full-brick, 3-bedroom, 2-bath, ranch-style home nestled on a beautiful tree-lined street in a highly sought-after SouthPark Charlotte neighborhood with NO HOA! Freshly painted in a bright, neutral palette with new flooring throughout, this home feels clean, spacious, and ready to make your own. Features include a welcoming bay window offering an abundance of natural light, wood-burning fireplace, insulated windows, and newer HVAC system. Situated on 0.28 acres, the backyard boasts a large patio surrounded by mature oak trees, a storage shed, and a concrete pad perfect for a cool evening around a fire pit at the end of a long day. Ideally located with easy access to shopping, dining, healthcare, and the Sugar Creek Greenway, offering 19 miles of paved trails for the outdoor enthusiast. Don't miss the opportunity to experience this prime location, the convenience, and all the comfort this home brings! BUYER TO RECEIVE A 1% CLOSING CREDIT with accepted contract & financing through our preferred lender, Allen John, GRA, Allen.John@grarate.com, 704-650-6019.
Property Features
Property Type: Residential - Single Family
Heating: Natural Gas
Home Style: Ranch
Lot Size: 0.28 Acres
Roof Type: Architectural Shingle
Stories: 1.0
Year Built: 1968
Amenities
Attic Stairs Pulldown
Storage
Feature Descriptions
Appliances: Dishwasher, Electric Cooktop, Exhaust Hood, Gas Water Heater, Microwave, Refrigerator with Ice Maker, Wall Oven, Washer/Dryer
Days on Site: 11
Exterior: Brick Full
Fireplace: Family Room, Wood Burning
Flooring: Laminate, Tile, Vinyl, Wood
Foundation: Crawl Space
Laundry: Laundry Closet, Main Level
Lot: Wooded
Parcel#: 173-081-51
Parking: Driveway, On Street
Patio/Porch: Front Porch, Patio
Sewer: Public Sewer
Water: City
Window Features: Insulated Window(s)
Local Schools
High School: South Mecklenburg
Middle School: Carmel
Elementary School: Huntingtowne Farms
Listed By / Shown By
Listed By
Agency Name: Coldwell Banker Realty
Agency Contact: kim.shepard@cbrealty.com
Shown By
Agency Title: Lake Norman Realty
Agency Phone: 704-450-1175

Estimate Your Payment
Estimated Payment
$ 3,284.24 per month $3,113.62 Principal & Interest $0.00 Property Tax (data not provided by mls) $170.63 Homeowner's Insurance
5724 Telfair Road | MLS# 4430105
This single family home located at 5724 Telfair Road, Charlotte, NC 28210 is currently listed for sale with an asking price of $585,000. This property was built in 1968 and has 3 bedrooms and 2 full baths with 1375 sq. ft. Telfair Road is located in the Spring Valley subdivision. Search Spring Valley real estate on www.lakenormanrealty.com today.