
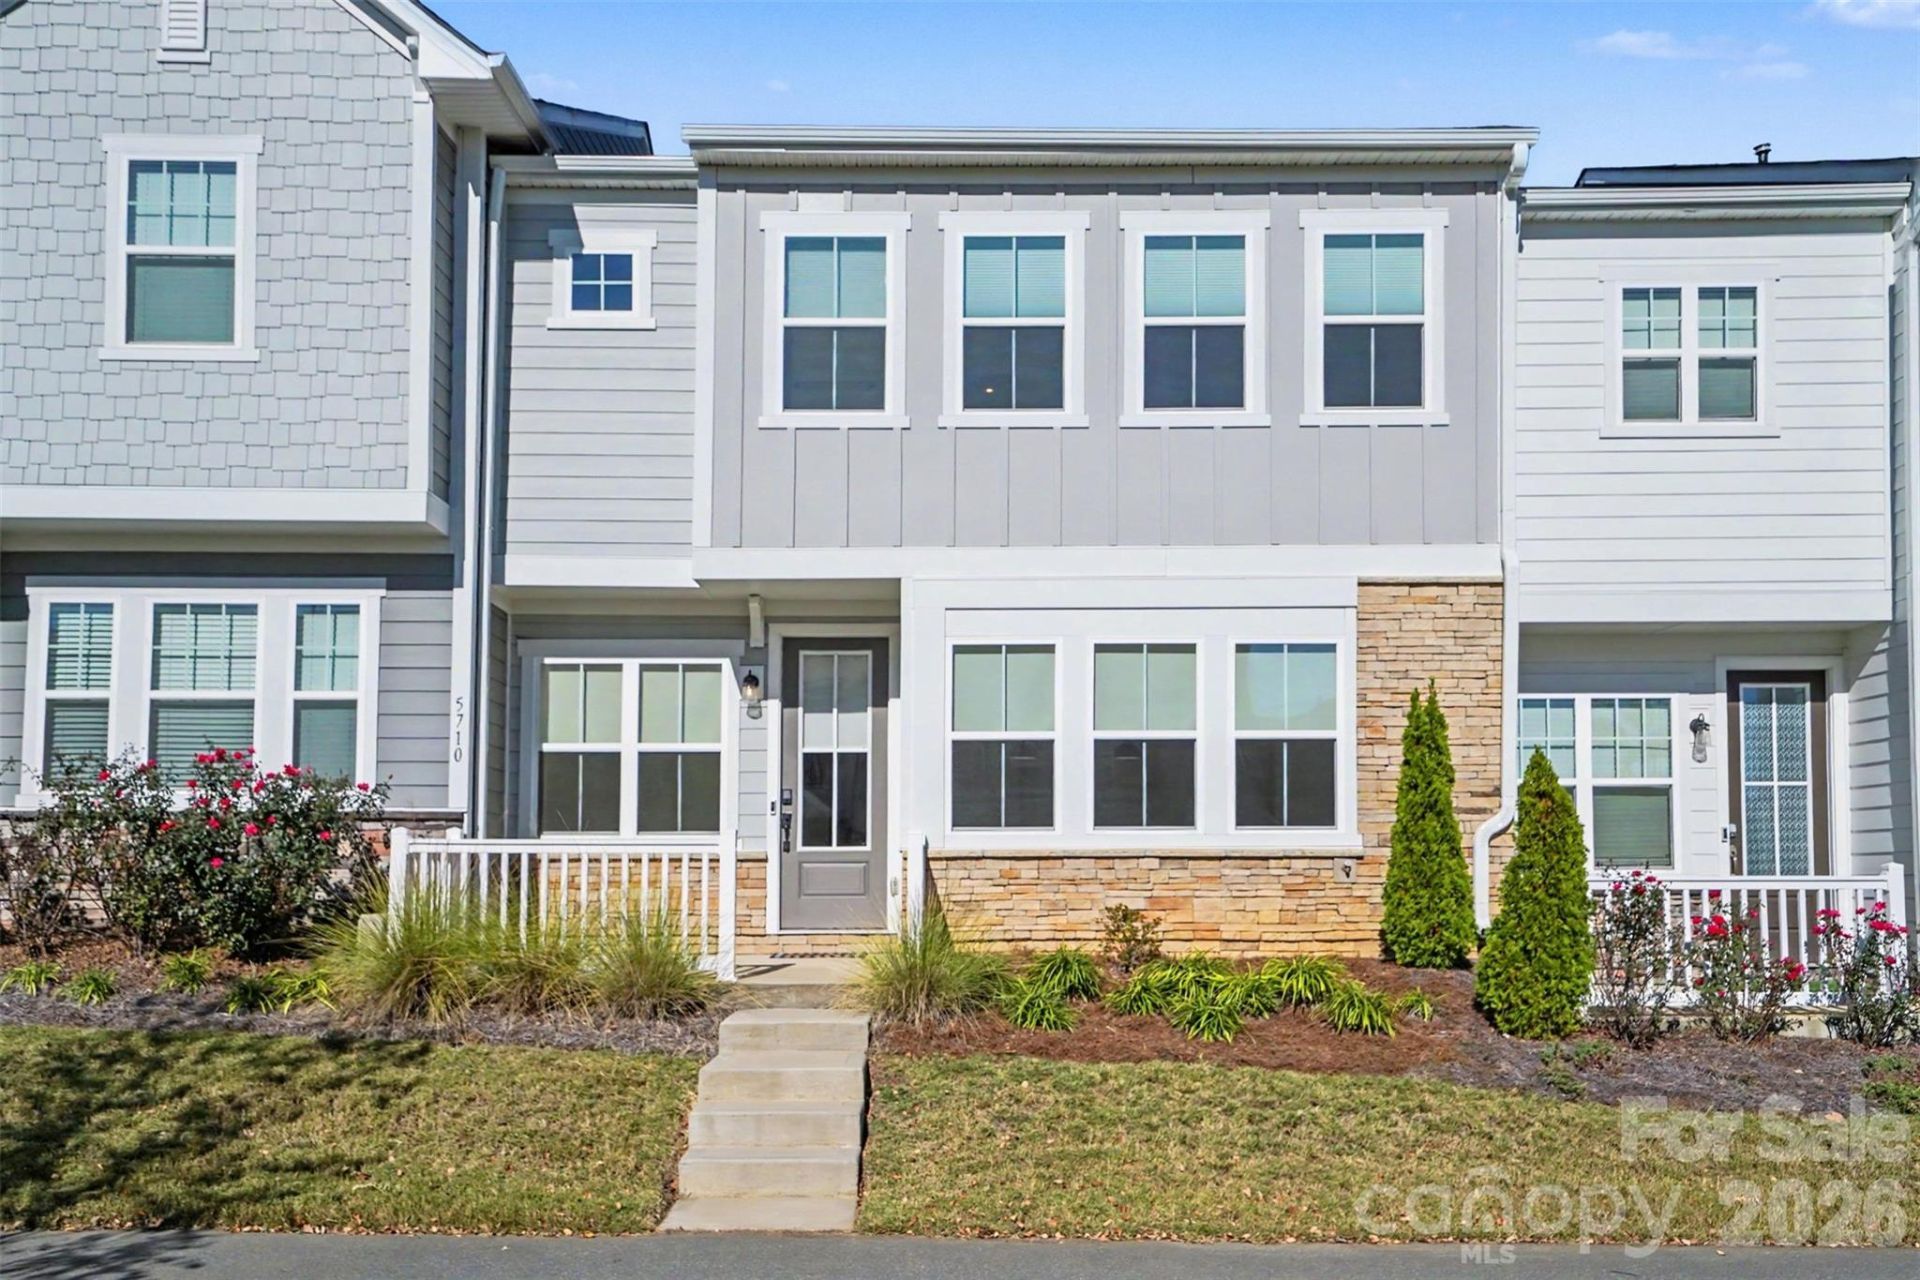
BEDS3
BATHS2 full 1 partial
SQUARE FEET1,845
MLS#4443255
STATUSActive
PROPERTY TYPEResidential - Townhouse
SUBDIVISIONFarmington
Property Description
Just like new! Built in 2024, this immaculate 3-bedroom townhome features a striking kitchen that opens to the dining area and great room. Black Pearl leathered granite countertops pair with white cabinetry, a subway tile backsplash, a farmhouse sink and black hardware. The kitchen also features stainless steel appliances and a 30-inch gas range with a direct-vent hood. A drop zone keeps everyday essentials organized, and the home features a 2-car garage and a front courtyard that's a lovely spot for morning coffee. Upstairs, the primary suite features a large walk-in closet and a tiled shower with a built-in seat. A spacious loft offers room for a home office or second living area, and two additional bedrooms, a full bath with a tiled tub surround and a laundry room complete the upper level. Conveniently located near shopping and dining, with easy access to I-485. *Up to 1% lender credit with use of preferred lender. Contact listing agent for details. Incentive is subject to lender qualification and seller approval. This offer does not obligate the buyer to use any specific lender.
Property Features
Property Type: Residential - Townhouse
Garage: 2 car attached
Heating: Central, Natural Gas
Home Style: Transitional
Lot Size: 0.04 Acres
Year Built: 2024
Amenities
Drop Zone
Kitchen Island
Open Floorplan
Pantry
Walk-In Closet(s)
Feature Descriptions
Appliances: Dishwasher, Electric Water Heater, Gas Range, Microwave
Exterior: Fiber Cement, Stone Veneer
Flooring: Tile, Carpet, Vinyl
Foundation: Slab
HOA Fee: $218.58/ Monthly
Horse Amenities: None
Laundry: Inside, Laundry Room, Upper Level, Washer Hookup
Lot: Level
Parcel#: 5506-15-1445-0000
Parking: Driveway, Attached Garage, Garage Faces Rear
Patio/Porch: Front Porch
Sewer: Public Sewer
Utilities: Electricity Connected, Natural Gas
Water: City
Window Features: Insulated Window(s)
Local Schools
High School: Hickory Ridge
Middle School: Hickory Ridge
Elementary School: Hickory Ridge
Listed By / Shown By
Listed By
Agency Name: David Hoffman Realty Charlotte
Agency Contact: leslies@davidhoffmanrealty.com
Shown By
Agency Title: Lake Norman Realty
Agency Phone: 704-450-1175

Estimate Your Payment
Estimated Payment
$ 2,385.99 per month $2,262.03 Principal & Interest $0.00 Property Tax (data not provided by mls) $123.96 Homeowner's Insurance
5710 Clear Creek Lane | MLS# 4443255
This townhouse located at 5710 Clear Creek Lane , Charlotte, NC 28215 is currently listed for sale with an asking price of $425,000. This property was built in 2024 and has 3 bedrooms and 2 full and 1 partial baths with 1845 sq. ft. Clear Creek Lane is located in the Farmington subdivision. Search Farmington real estate on www.lakenormanrealty.com today.