
BEDS4
BATHS2 full 1 partial
SQUARE FEET2,432
MLS#4432881
STATUSActive
PROPERTY TYPEResidential - Single Family
SUBDIVISIONDavis Ridge
Property Description
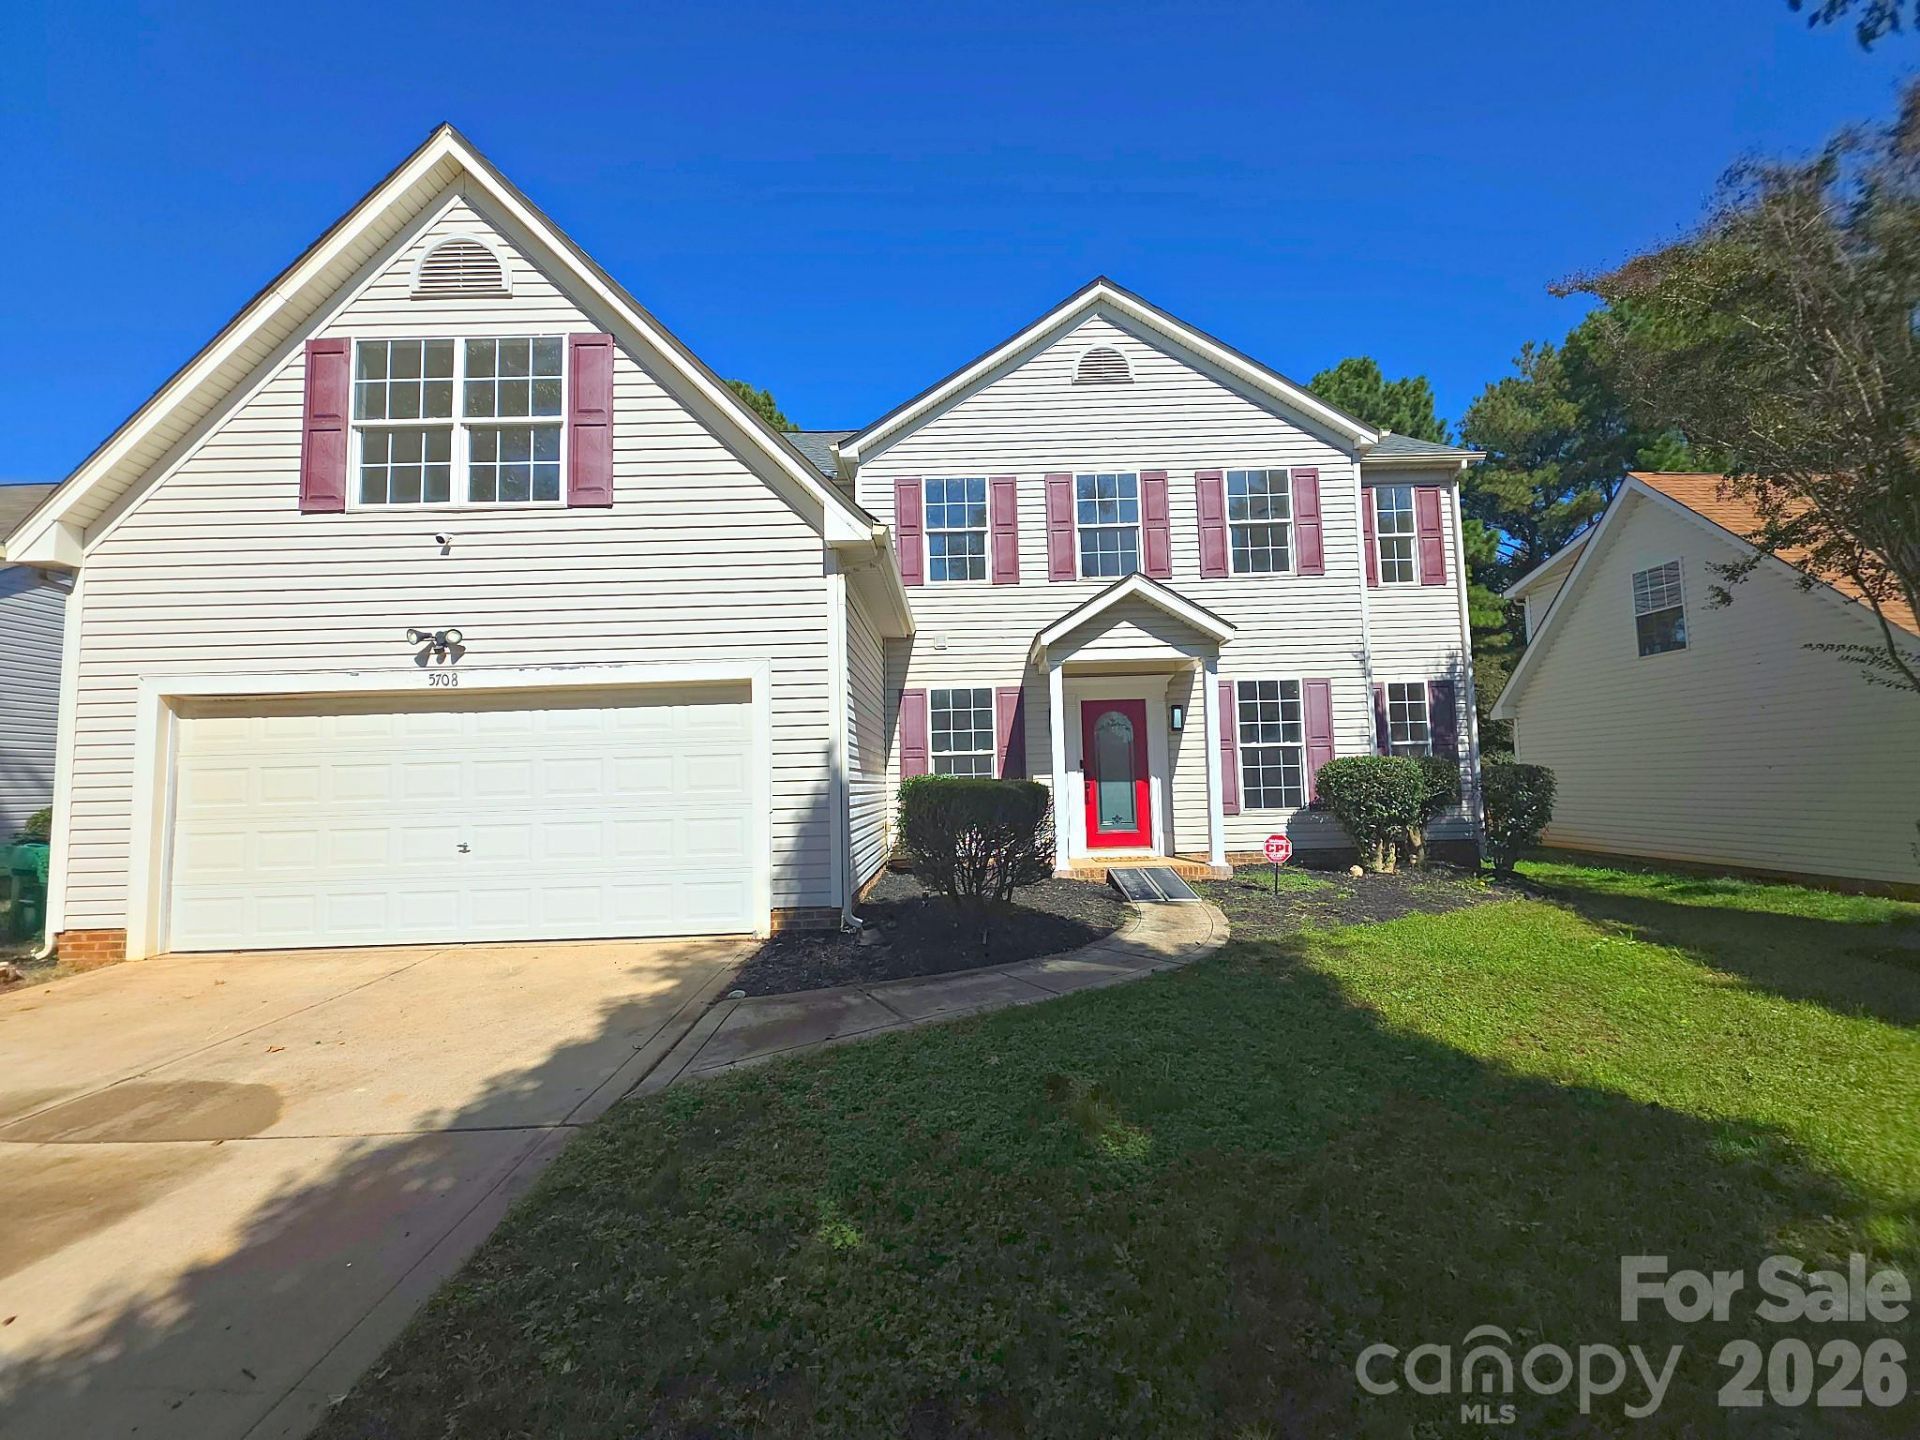
Welcome to this meticulously maintained, one-owner gem at 5708 Falls Ridge Lane! Perfectly balancing modern luxury with the vibrant energy of Charlotte, this home features a traditional open floor plan enhanced by 9-foot ceilings and a 4-foot living room extension for a true sense of space and light.The heart of the home is a chef's dream, boasting extensive countertop space, a center island, dual pantries, and a sun-drenched bay window breakfast area. High-end finishes set this home apart, from the unique Tiffany light fixtures to the brand-new 12mm wide-plank laminate flooring on the main level. Upstairs, comfort is bliss with all-new cookie dough carpeting laid over ultra-thick 15lb padding.The layout offers incredible flexibility with 4 spacious bedrooms and a separate, private bonus room with its own staircase?perfect for a home office, gym, or media retreat. The oversized primary suite is a true sanctuary featuring vaulted ceilings, a garden tub, and a walk-in closet.Step outside to a flat, beautifully landscaped yard with mature Crape Myrtles, or take a short stroll to the nearby Clarks Creek Community Park. Enjoy world-class amenities just minutes away, including a sprayground, pickleball courts, and dog parks. Situated in the 28269 zip code with quick access to Uptown and University City, this move-in-ready home offers the quality and location you've been searching for. Make it yours today!
Property Features
Property Type: Residential - Single Family
Garage: 2 car attached
Heating: Central, Forced Air, Natural Gas
Lot Size: 0.19 Acres
Roof Type: Architectural Shingle
Year Built: 2003
Amenities
Attic Other
Entrance Foyer
Garden Tub
Kitchen Island
Open Floorplan
Pantry
Walk-In Closet(s)
Feature Descriptions
Appliances: Dishwasher, Disposal, Dryer, Gas Range, Gas Water Heater, Microwave, Refrigerator, Self Cleaning Oven, Washer, Washer/Dryer
Days on Site: 7
Exterior: Vinyl
Fireplace: Gas Log, Gas Vented, Living Room
Flooring: Carpet, Laminate, Tile
Foundation: Slab
HOA Fee: $256/ Annually
Laundry: Electric Dryer Hookup, Laundry Room, Main Level, Washer Hookup
Lot: Level
Lot Dimensions: 62x135x135x55
Other Parking: 2-Car Attached front load garage with concrete driveway
Parcel#: 027-191-29
Parking: Driveway, Attached Garage, Garage Faces Front
Patio/Porch: Covered, Front Porch, Patio
Security: Carbon Monoxide Detector(s), Smoke Detector(s)
Sewer: Public Sewer
Utilities: Cable Connected, Electricity Connected, Fiber Optics, Natural Gas, Phone Connected, Underground Utilities
Water: City
Local Schools
High School: North Mecklenburg
Middle School: J.M. Alexander
Elementary School: Croft Community
Listed By / Shown By
Listed By
Agency Name: Coldwell Banker Realty
Agency Contact: Nathaniel.Duclos@cbrealty.com
Shown By
Agency Title: Lake Norman Realty
Agency Phone: 704-450-1175

Estimate Your Payment
Estimated Payment
$ 2,127.74 per month $2,017.20 Principal & Interest $0.00 Property Tax (data not provided by mls) $110.54 Homeowner's Insurance
5708 Falls Ridge Lane | MLS# 4432881
This single family home located at 5708 Falls Ridge Lane, Charlotte, NC 28269 is currently listed for sale with an asking price of $379,000. This property was built in 2003 and has 4 bedrooms and 2 full and 1 partial baths with 2432 sq. ft. Falls Ridge Lane is located in the Davis Ridge subdivision. Search Davis Ridge real estate on www.lakenormanrealty.com today.