
BEDS2
BATHS2 full
SQUARE FEET980
MLS#4441906
STATUSActive
PROPERTY TYPEResidential - Condominium
SUBDIVISIONRavencroft Condominiums
Property Description
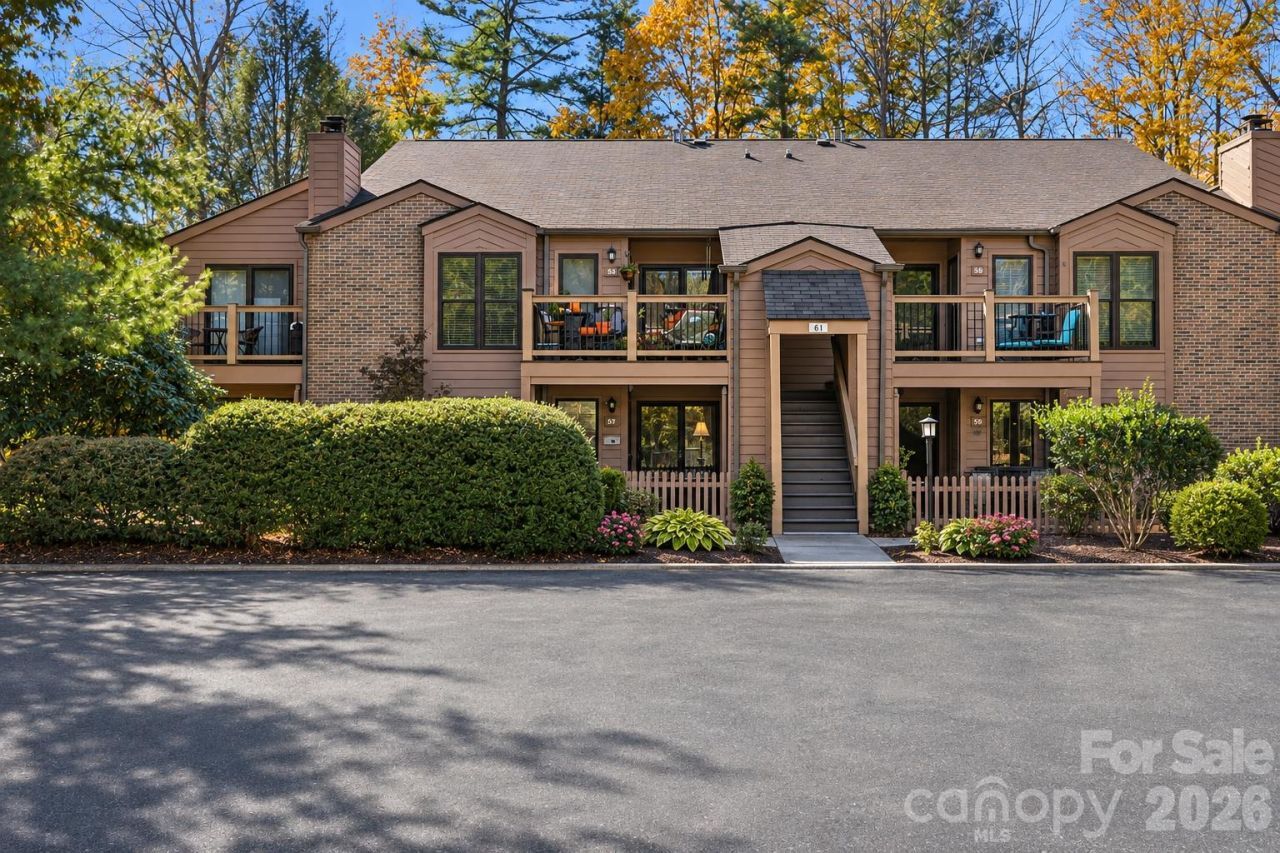
Welcome to easy, low-maintenance living in the desirable Ravencroft community of South Asheville! This charming condo offers a bright, inviting interior with beautiful hardwood floors, a cozy fireplace, and a spacious living and dining area perfect for everyday living or entertaining. The kitchen features white cabinetry, ample storage, and a convenient breakfast bar overlooking the dining area. Enjoy two comfortable bedrooms, two full baths, and a wonderful covered patio that extends your living space outdoors, offering a peaceful setting surrounded by mature landscaping. Conveniently located just minutes from shopping, dining, Biltmore Park, and all that South Asheville has to offer. A great opportunity to enjoy comfortable, convenient living in an established community!
Property Features
Property Type: Residential - Condominium
Heating: Central, Heat Pump, Natural Gas
Roof Type: Composition
Year Built: 1984
Amenities
Pantry
Storage
Feature Descriptions
Appliances: Dishwasher, Disposal, Electric Oven, Electric Range, Exhaust Hood, Refrigerator
Exterior: Brick Full, Wood
Fireplace: Gas, Gas Vented, Living Room
Flooring: Laminate
Foundation: Other - See Remarks
HOA Fee: $323/ Monthly
Laundry: Laundry Room, Main Level
Parcel#: 9655-20-1467-C0H57
Parking: Parking Space(s)
Sewer: Public Sewer
Water: City
Local Schools
High School: T.C. Roberson
Middle School: Valley Springs
Elementary School: William Estes
Listed By / Shown By
Listed By
Agency Name: EXP Realty LLC
Agency Contact: ClarissaSellsWNC@gmail.com
Shown By
Agency Title: Lake Norman Realty
Agency Phone: 704-450-1175

Estimate Your Payment
Estimated Payment
$ 1,319.31 per month $1,250.77 Principal & Interest $0.00 Property Tax (data not provided by mls) $68.54 Homeowner's Insurance
57 Ravencroft Lane , Unit H | MLS# 4441906
This condo located at 57 Ravencroft Lane , Unit H, Asheville, NC 28803 is currently listed for sale with an asking price of $235,000. This property was built in 1984 and has 2 bedrooms and 2 full baths with 980 sq. ft. Ravencroft Lane , Unit H is located in the Ravencroft Condominiums subdivision. Search Ravencroft Condominiums real estate on www.lakenormanrealty.com today.