
BEDS3
BATHS2 full 1 partial
SQUARE FEET1,964
MLS#4428524
STATUSActive
PROPERTY TYPEResidential - Single Family
SUBDIVISIONMount Royal
Property Description
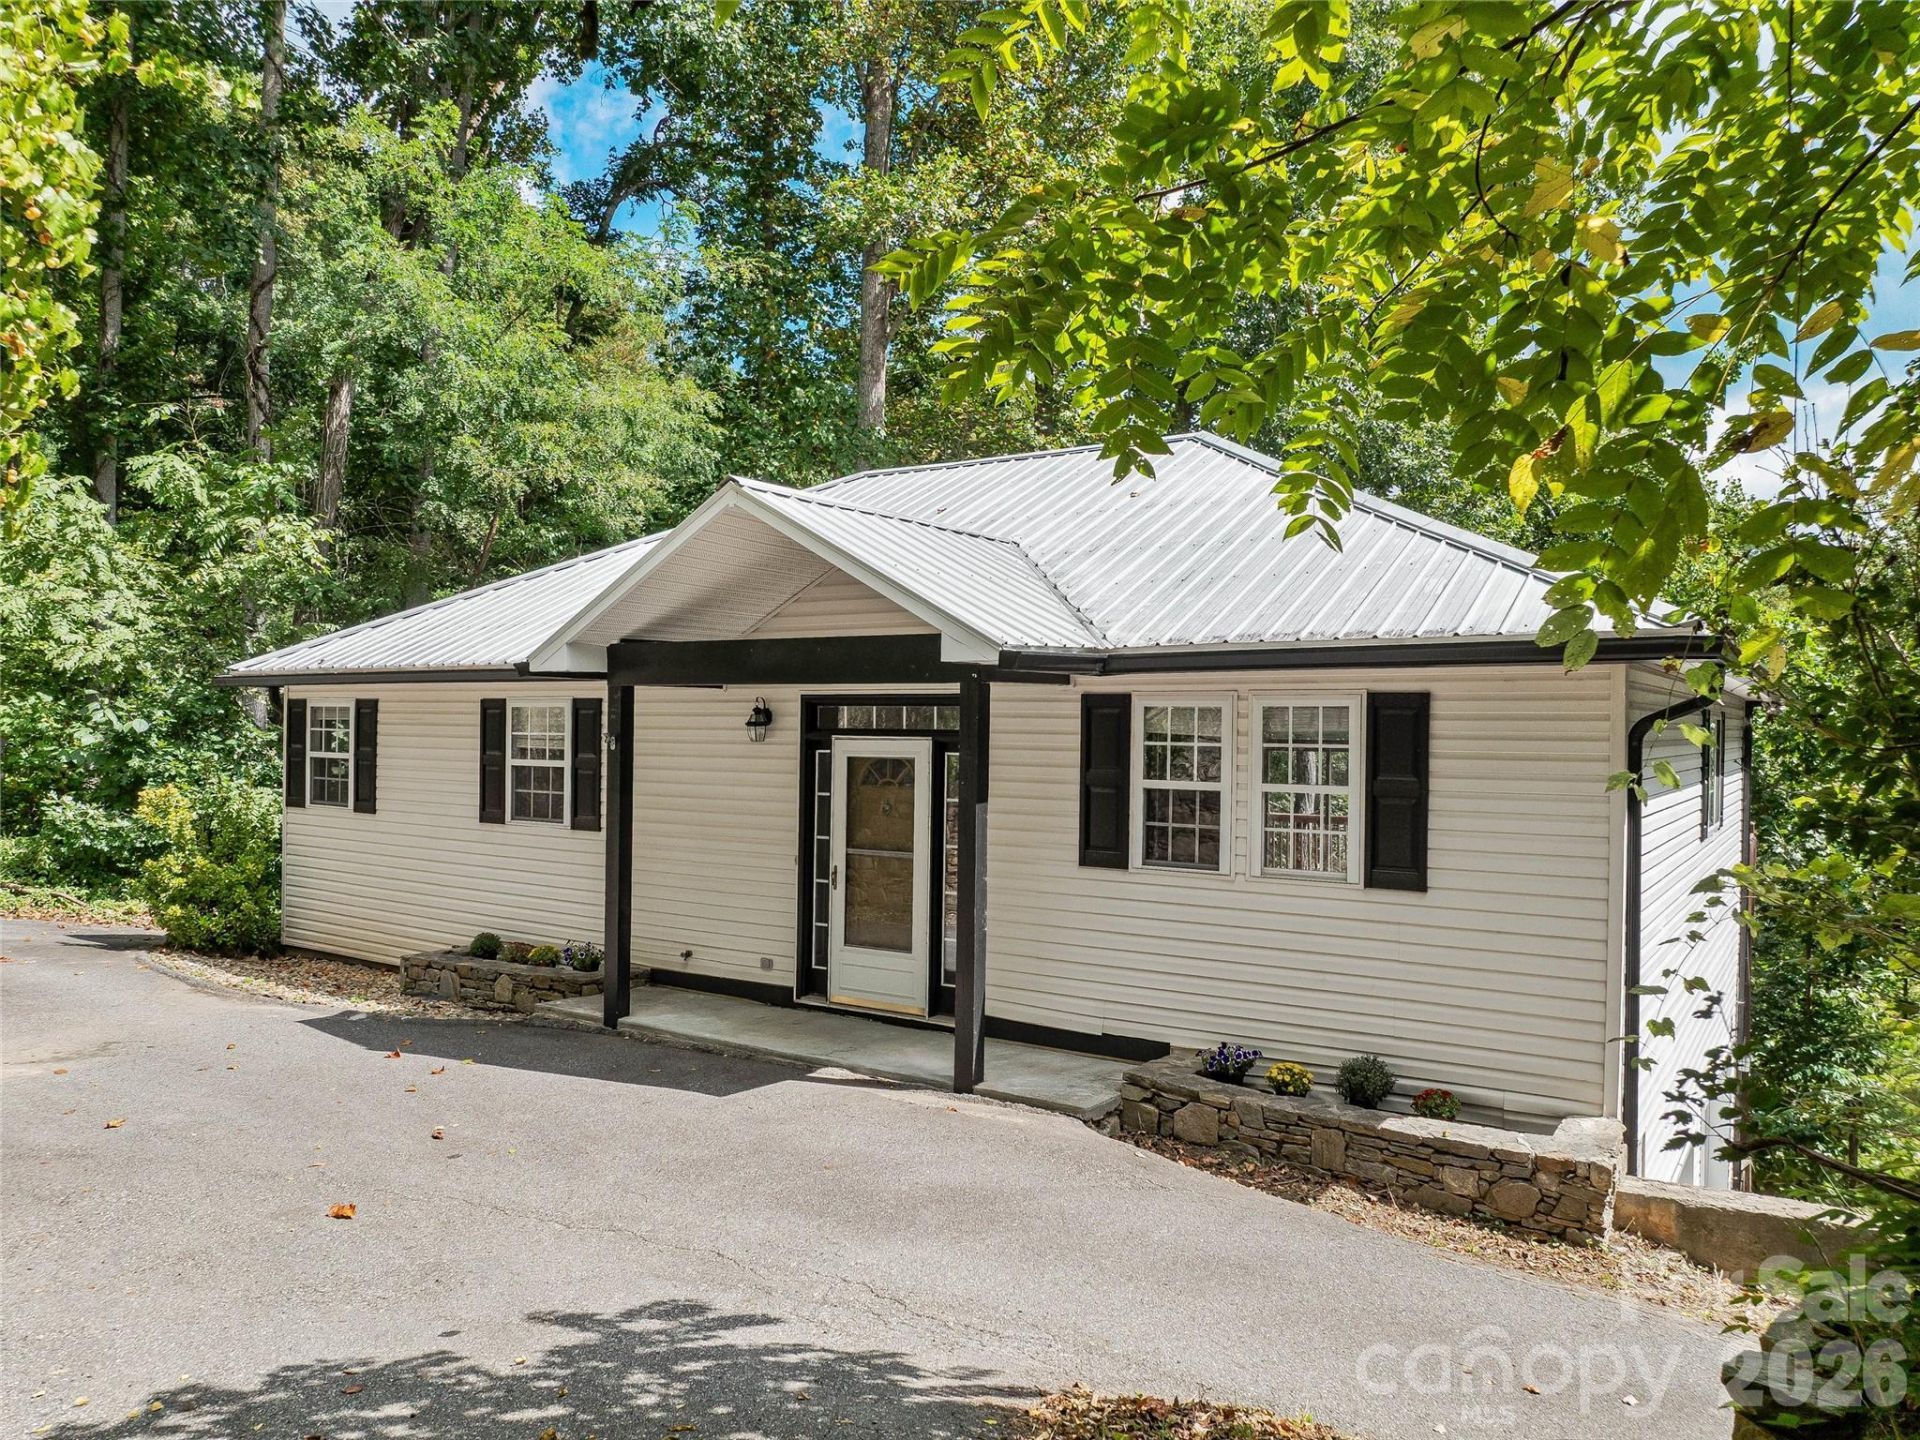
Enjoy the best of privacy and convenience with this spacious home set on a wooded .96-acre lot, just minutes from the everyday amenities of Arden and South Asheville. A crescent-style driveway makes coming and going easy, while the two-car garage provides plenty of parking and storage. Inside, tall ceilings on both levels create a bright, open feel. The main level features an open living room and kitchen, creating an easy flow for everyday living and entertaining. The kitchen offers tile flooring and abundant cabinetry, while the spacious primary suite includes an en suite bath with a soaking tub and tiled walk-in shower with dual shower heads. Both the living room and primary suite offer direct access to the upper deck, extending the living space outdoors and providing a peaceful spot to enjoy the wooded surroundings. A convenient half bath completes the main level. Downstairs, you'll find two additional bedrooms and a full bath, providing flexible space for guests, family, a home office, or hobbies. The lower deck offers even more outdoor living space, with the hot tub available to remain. A metal roof and vinyl siding add to the home's low-maintenance appeal. Nearly an acre of wooded privacy, generous indoor and outdoor living spaces, and a convenient location make this home a standout in South Asheville.
Property Features
Property Type: Residential - Single Family
Basement: Yes
Basement: Daylight, Partially Finished, Walk-Out Access
Garage: 2 car attached
Heating: Heat Pump
Lot Size: 0.96 Acres
Year Built: 2001
Amenities
Above Ground Hot Tub / Spa
Feature Descriptions
Appliances: Dishwasher, Oven, Refrigerator, Washer/Dryer
Days on Site: 3
Exterior: Vinyl
Foundation: Basement
Hot Tub: Yes
Laundry: Main Level
Parcel#: 965457644500000
Parking: Basement, Circular Driveway, Attached Garage
Sewer: Septic Installed
Water: City
Local Schools
High School: Unspecified
Middle School: Unspecified
Elementary School: Unspecified
Listed By / Shown By
Listed By
Agency Name: Mosaic Community Lifestyle Realty
Agency Contact: holly@mymosaicrealty.com
Shown By
Agency Title: Lake Norman Realty
Agency Phone: 704-450-1175

Estimate Your Payment
Estimated Payment
$ 2,891.25 per month $2,741.05 Principal & Interest $0.00 Property Tax (data not provided by mls) $150.21 Homeowner's Insurance
57 Mount Royal Drive | MLS# 4428524
This single family home located at 57 Mount Royal Drive, Arden, NC 28704 is currently listed for sale with an asking price of $515,000. This property was built in 2001 and has 3 bedrooms and 2 full and 1 partial baths with 1964 sq. ft. Mount Royal Drive is located in the Mount Royal subdivision. Search Mount Royal real estate on www.lakenormanrealty.com today.