
BEDS3
BATHS2 full
SQUARE FEET1,540
MLS#4428461
STATUSActive
PROPERTY TYPEResidential - Single Family
SUBDIVISIONStonegate Farms
Property Description
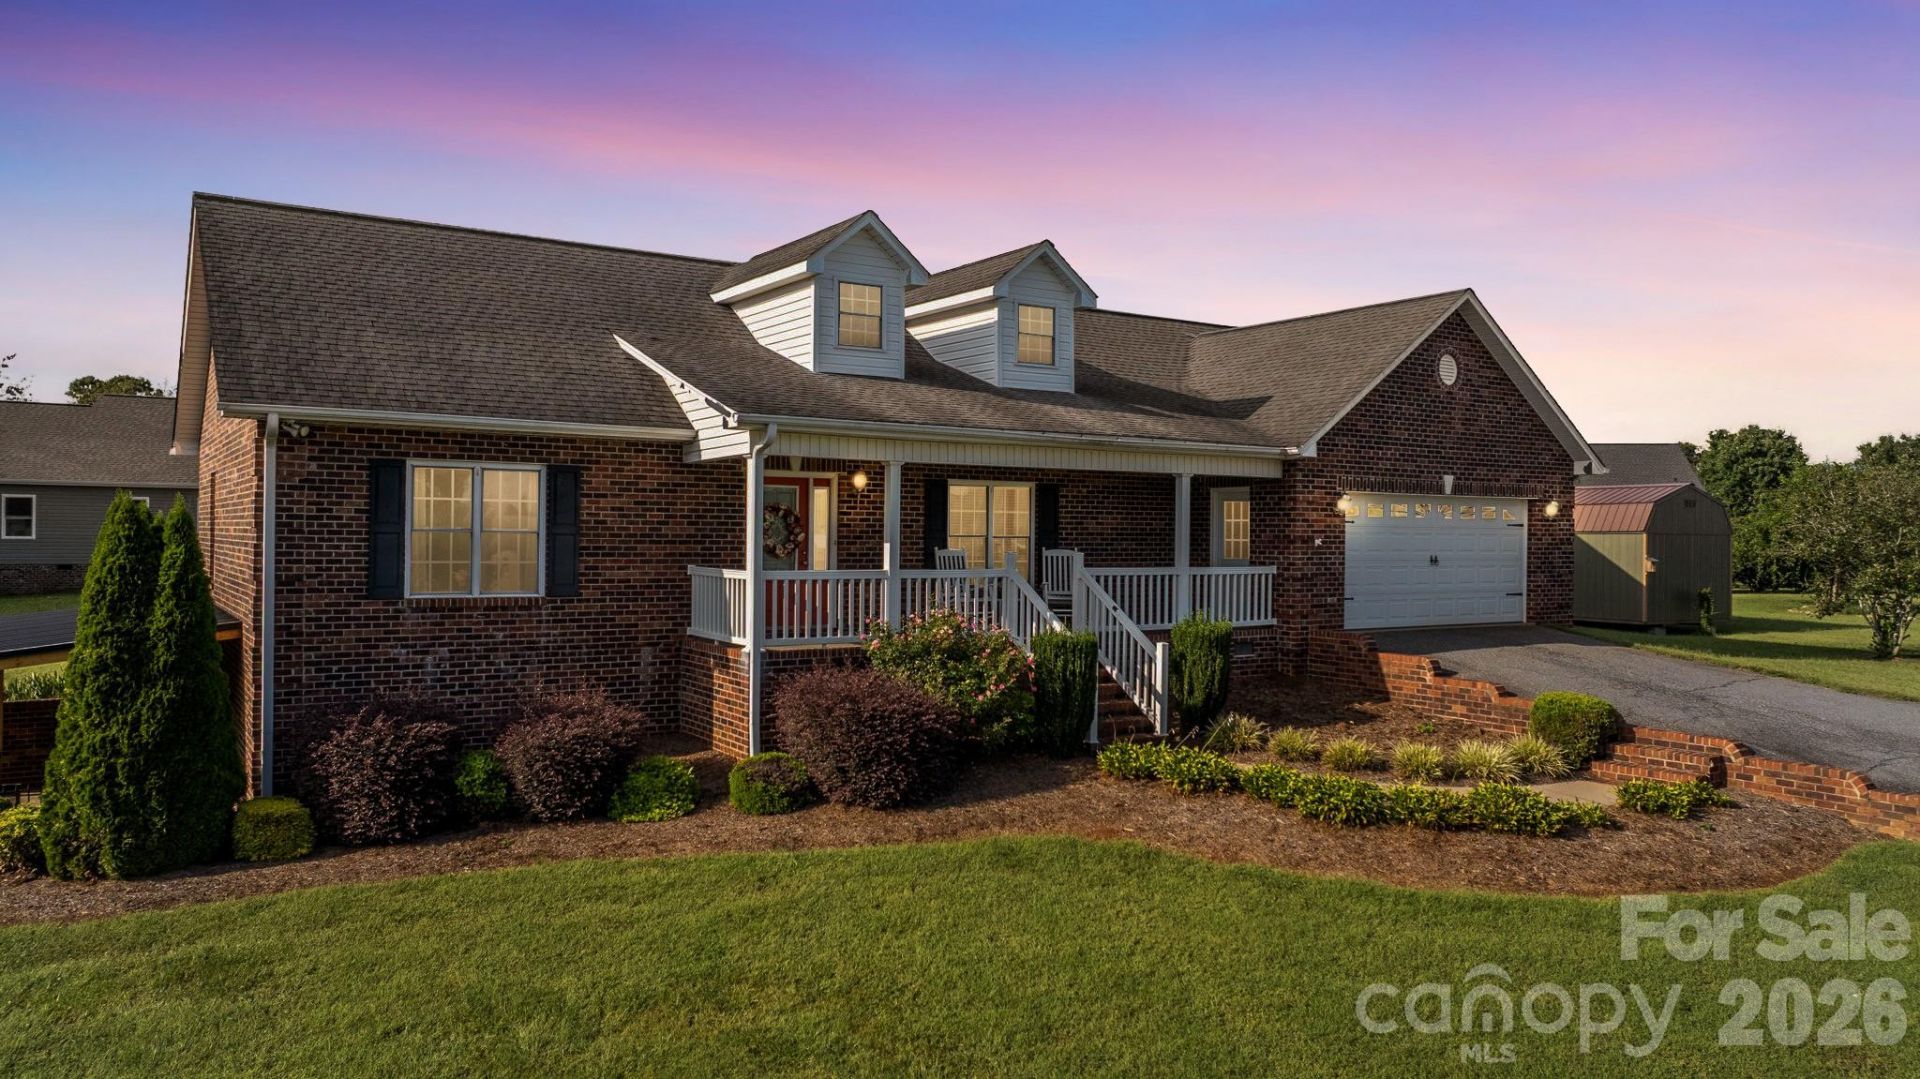
Welcome to 5693 Stonehenge Court, a full-brick home tucked away at the end of a cul-de-sac in the desirable Stonegate Farms community. This 3-bedroom, 2-bath home offers a split-bedroom floor plan and comfortable main-level living, including a conveniently located laundry room. The open floor plan creates an easy flow through the main living areas, while beautiful hardwood floors and attractive cabinetry add warmth and character throughout the home. A covered front porch and welcoming entry provide a great first impression. The partial basement offers additional flex space, currently used as a workout area, with an exterior door leading to a covered patio?a nice spot to relax and enjoy the outdoors. A two-car garage provides plenty of room for vehicles and storage. Located in Caldwell County, where property taxes are generally lower than neighboring Catawba County, while still offering convenient access to Hickory, this home provides a great combination of location, space, and everyday comfort.
Property Features
Property Type: Residential - Single Family
Basement: Yes
Basement: Exterior Entry, Interior Entry, Partial, Unfinished, Walk-Out Access
Garage: 2 car attached
Heating: Heat Pump
Lot Size: 0.59 Acres
Roof Type: Architectural Shingle
Year Built: 2007
Amenities
Open Floorplan
Split Bedroom
Storage
Walk-In Closet(s)
Fire Pit
Feature Descriptions
Appliances: Electric Water Heater, Microwave, Oven, Refrigerator, Washer/Dryer
Days on Site: 1
Exterior: Brick Full
Flooring: Tile, Wood
Foundation: Slab
Laundry: Electric Dryer Hookup, Laundry Closet
Lot: Cul-De-Sac, Level, Sloped
Parcel#: 08118C 1 6
Parking: Driveway, Attached Garage
Patio/Porch: Covered, Deck, Front Porch, Porch
Sewer: Septic Installed
Water: Public
Local Schools
High School: South Caldwell
Middle School: Granite Falls
Elementary School: Dudley Shoals
Listed By / Shown By
Listed By
Agency Name: RE/MAX Southern Lifestyles
Agency Contact: pennigrigg@gmail.com
Shown By
Agency Title: Lake Norman Realty
Agency Phone: 704-450-1175

Estimate Your Payment
Estimated Payment
$ 2,076.65 per month $1,968.76 Principal & Interest $0.00 Property Tax (data not provided by mls) $107.89 Homeowner's Insurance
5693 Stonehenge Court | MLS# 4428461
This single family home located at 5693 Stonehenge Court , Granite Falls, NC 28630 is currently listed for sale with an asking price of $369,900. This property was built in 2007 and has 3 bedrooms and 2 full baths with 1540 sq. ft. Stonehenge Court is located in the Stonegate Farms subdivision. Search Stonegate Farms real estate on www.lakenormanrealty.com today.