
BEDS3
BATHS3 full
SQUARE FEET2,637
MLS#4418441
STATUSActive
PROPERTY TYPEResidential - Single Family
SUBDIVISIONBrookcliffe
Property Description
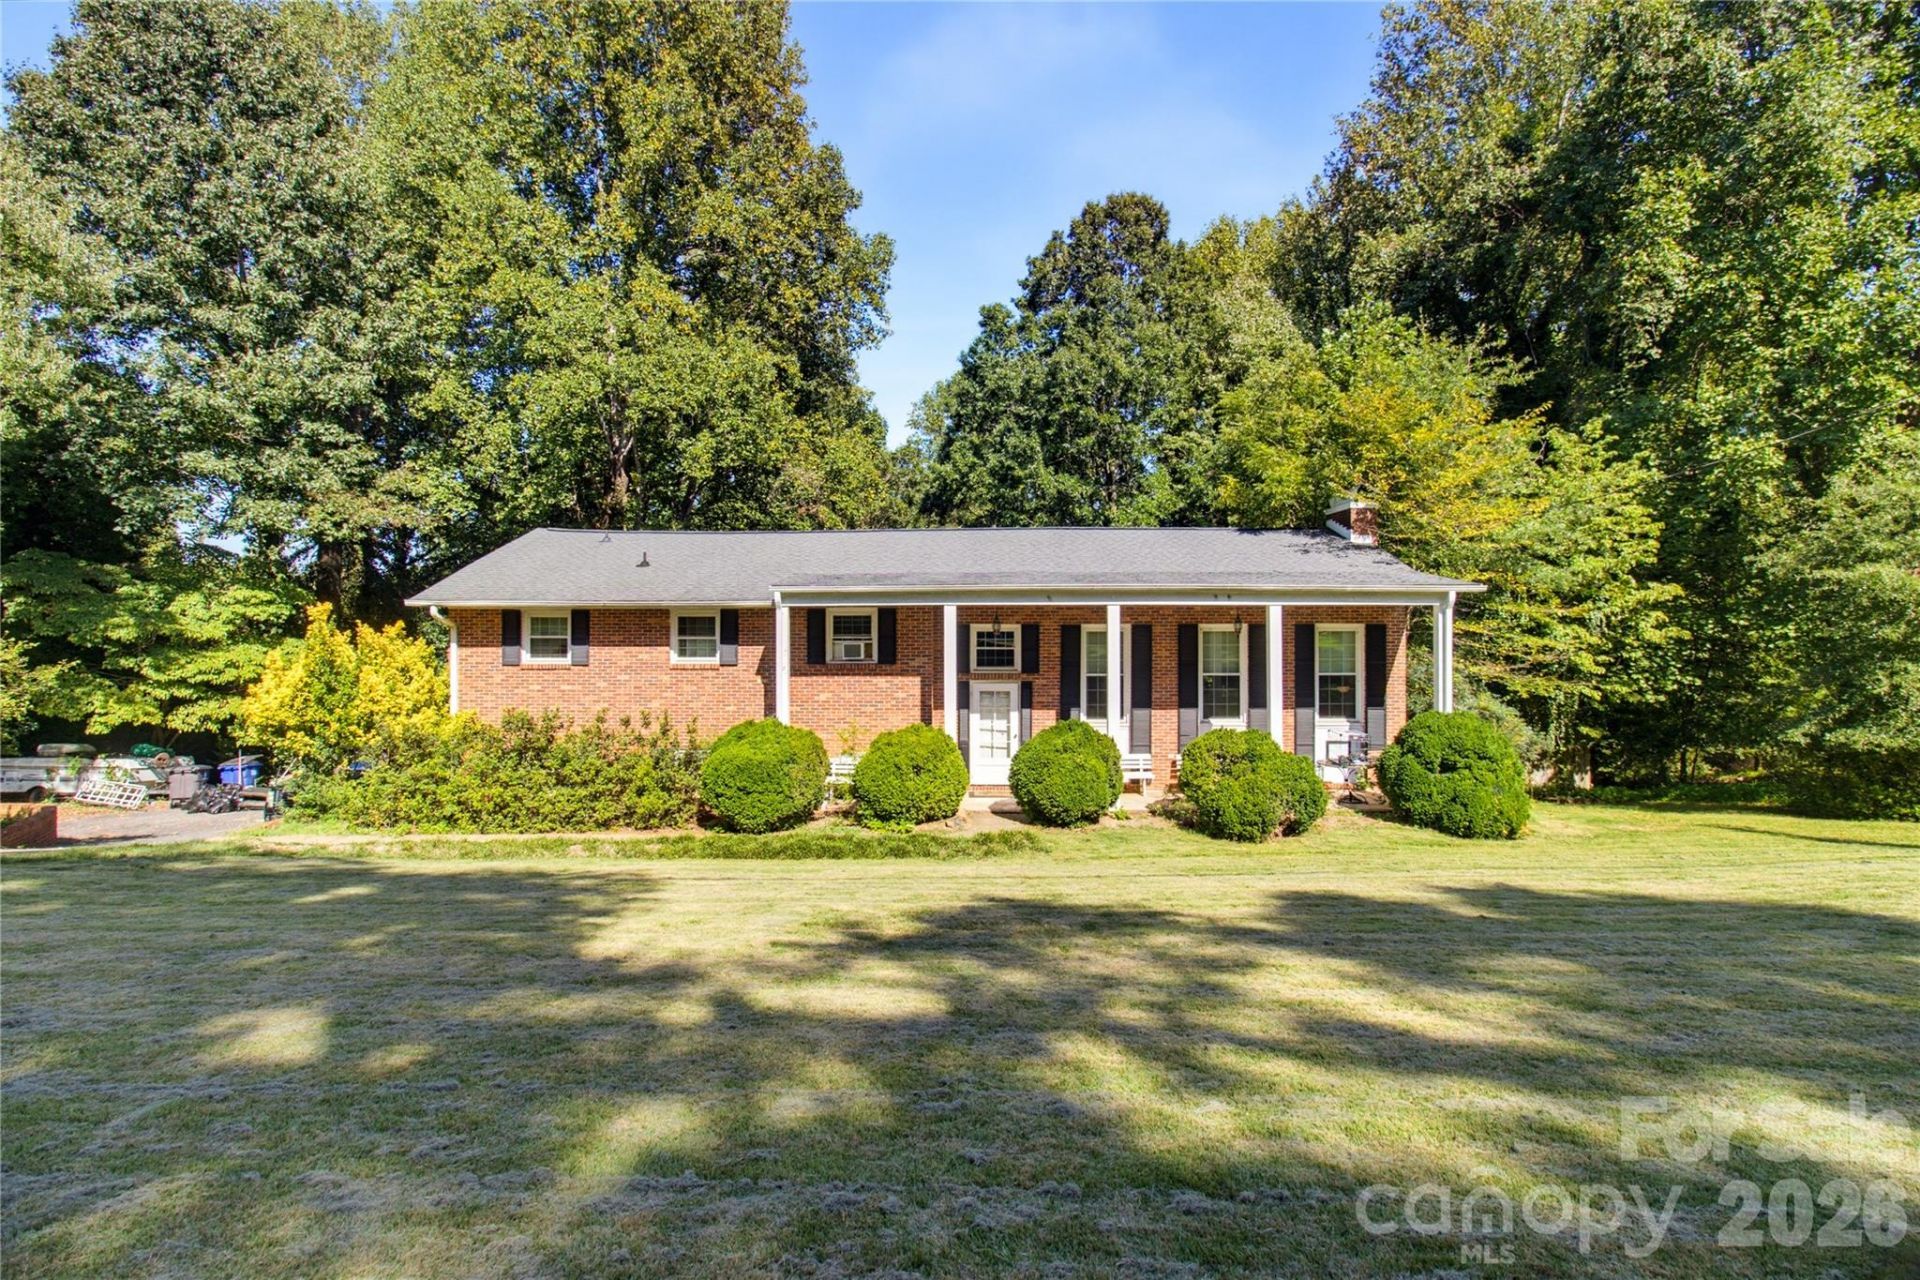
INVESTOR ALERT! This home will be ideal for an investor or a FHA 203k loan. Bring your vision and creativity to this unique property situated on 1.27 acres in Pfafftown. This is not your typical cookie-cutter home and offers a distinctive floorplan with plenty of potential for the buyer looking for an investment opportunity or a home they can renovate and make their own. The main level features hardwood floors that needs to be refinished, the two-story living room, a formal dining area, and a sunroom. The basement offers additional finished space, including a den, office with closet, and full bathroom. The lower basement area is unfinished and provides excellent storage space. Investment property?sold as-is and in need of alot of work. HVAC is currently not functioning. No septic records are on file with the county. Bring your ideas and see the possibilities this property has to offer!Bedrooms are all upstairs and baths, you have to come in the basement level that is on the main to enter the home. There is NO main level bedrooms or baths.
Property Features
Property Type: Residential - Single Family
Basement: Yes
Basement: Partially Finished, Storage Space, Unfinished, Walk-Out Access, Walk-Up Access
Fenced: Yes
Garage: 2
Heating: Other - See Remarks
Home Style: Traditional
Lot Size: 1.27 Acres
Year Built: 1964
Feature Descriptions
Appliances: Oven
Days on Site: 47
Exterior: Brick Full, Vinyl
Fireplace: Living Room, Other - See Remarks
Foundation: Basement
Laundry: Utility Room, Other - See Remarks
Parcel#: 6809-41-1401
Parking: Basement, Driveway
Sewer: Septic Installed
Water: Well
Local Schools
High School: Unspecified
Middle School: Unspecified
Elementary School: Unspecified
Listed By / Shown By
Listed By
Agency Name: RE/MAX Preferred Properties
Agency Contact: tabitha.westmorelandrealtor@gmail.com
Shown By
Agency Title: Lake Norman Realty
Agency Phone: 704-450-1175

Estimate Your Payment
Estimated Payment
$ 1,403.52 per month $1,330.60 Principal & Interest $0.00 Property Tax (data not provided by mls) $72.92 Homeowner's Insurance
5675 Sweetbriar Road | MLS# 4418441
This single family home located at 5675 Sweetbriar Road, Pfafftown, NC 27040 is currently listed for sale with an asking price of $250,000. This property was built in 1964 and has 3 bedrooms and 3 full baths with 2637 sq. ft. Sweetbriar Road is located in the Brookcliffe subdivision. Search Brookcliffe real estate on www.lakenormanrealty.com today.