
BEDS3
BATHS2 full 2 partial
SQUARE FEET5,267
MLS#4395700
STATUSActive
PROPERTY TYPEResidential - Single Family
Property Description
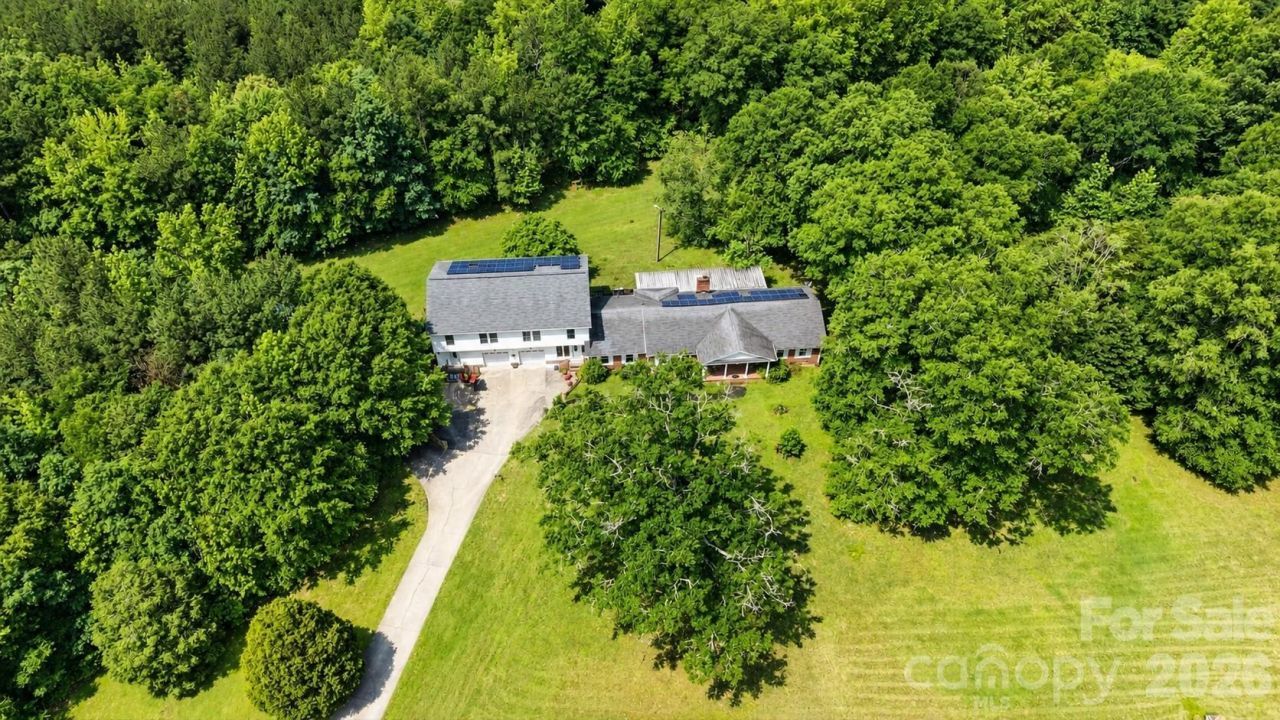
35-acre Chester County opportunity right on the York County line. Featuring a 5,267 SF main home plus 3 rental homes with long-term tenants producing $27,600/year in income - built-in cash flow on day one. No HOA or deed restrictions. Wooded acreage with a spring-fed pond, 1,700 feet of county road frontage, and a natural gas line runs on property. Each home has its own well and septic. The main residence offers an oversized primary suite plus substantial lower-level flex space and garage that could easily convert to a home business or studio. A 288 SF shed provides additional storage. Multiple paths forward for a buyer: hold for income, use as a recreational retreat, build out a private compound, or subdivide the acreage for any purpose - the acreage around the pond is well-suited for estate homesites. Just 1 mile to the York County line and 3 miles to I-77 Exit 73 - Rock Hill, Lake Wylie, and Charlotte all in easy reach. Listed square footage includes main home only. Property and all 4 homes conveyed together, sold AS-IS.
Property Features
Property Type: Residential - Single Family
Garage: 2 car attached
Heating: Central, Natural Gas
Lot Size: 35.00 Acres
Roof Type: Architectural Shingle
Year Built: 2000
Amenities
Attic Stairs Pulldown
Breakfast Bar
Built-in Features
Cable Prewire
Garden Tub
Kitchen Island
Pantry
Whirlpool
Feature Descriptions
Appliances: Dishwasher, Disposal, Double Oven
Days on Site: 147
Exterior: Brick Partial, Vinyl
Fireplace: Den, Family Room, Gas, Gas Log, Gas Vented
Flooring: Carpet, Wood
Foundation: Crawl Space
Horse Amenities: Horses Allowed, Riding Trail
Laundry: Electric Dryer Hookup, Utility Room, Laundry Room, Lower Level, Main Level
Lot: Green Area, Level, Pond(s), Private, Wooded, Views
Other Equipment: Network Ready
Other Structures: Shed(s), Other - See Remarks
Parcel#: 132-00-00-001-000
Parking: Driveway, Attached Garage
Patio/Porch: Awning(s), Covered, Deck, Front Porch, Porch, Rear Porch, Screened
Security: Smoke Detector(s)
Sewer: Septic Installed
Special View Info: Year Round
Utilities: Cable Available, Cable Connected, Electricity Connected, Natural Gas, Satellite Internet Available, Solar, Underground Utilities, Wired Internet Available
Water: Well
Window Features: Insulated Window(s)
Local Schools
High School: Unspecified
Middle School: Unspecified
Elementary School: Unspecified
Listed By / Shown By
Listed By
Agency Name: Carolina Homes Connection, LLC
Agency Contact: jay@carolinahomesconnection.com
Shown By
Agency Title: Lake Norman Realty
Agency Phone: 704-450-1175

Estimate Your Payment
Estimated Payment
$ 5,327.77 per month $5,050.98 Principal & Interest $0.00 Property Tax (data not provided by mls) $276.79 Homeowner's Insurance
5669, 5693, 5635, 5699 Harmony Church Road | MLS# 4395700
This single family home located at 5669, 5693, 5635, 5699 Harmony Church Road, Edgemoor, SC 29712 is currently listed for sale with an asking price of $949,000. This property was built in 2000 and has 3 bedrooms and 2 full and 2 partial baths with 5267 sq. ft. Search Edgemoor real estate on www.lakenormanrealty.com today.