
BEDS4
BATHS3 full 1 partial
SQUARE FEET3,224
MLS#4436815
STATUSActive Under Contract
PROPERTY TYPEResidential - Single Family
SUBDIVISIONPiper Glen
Property Description
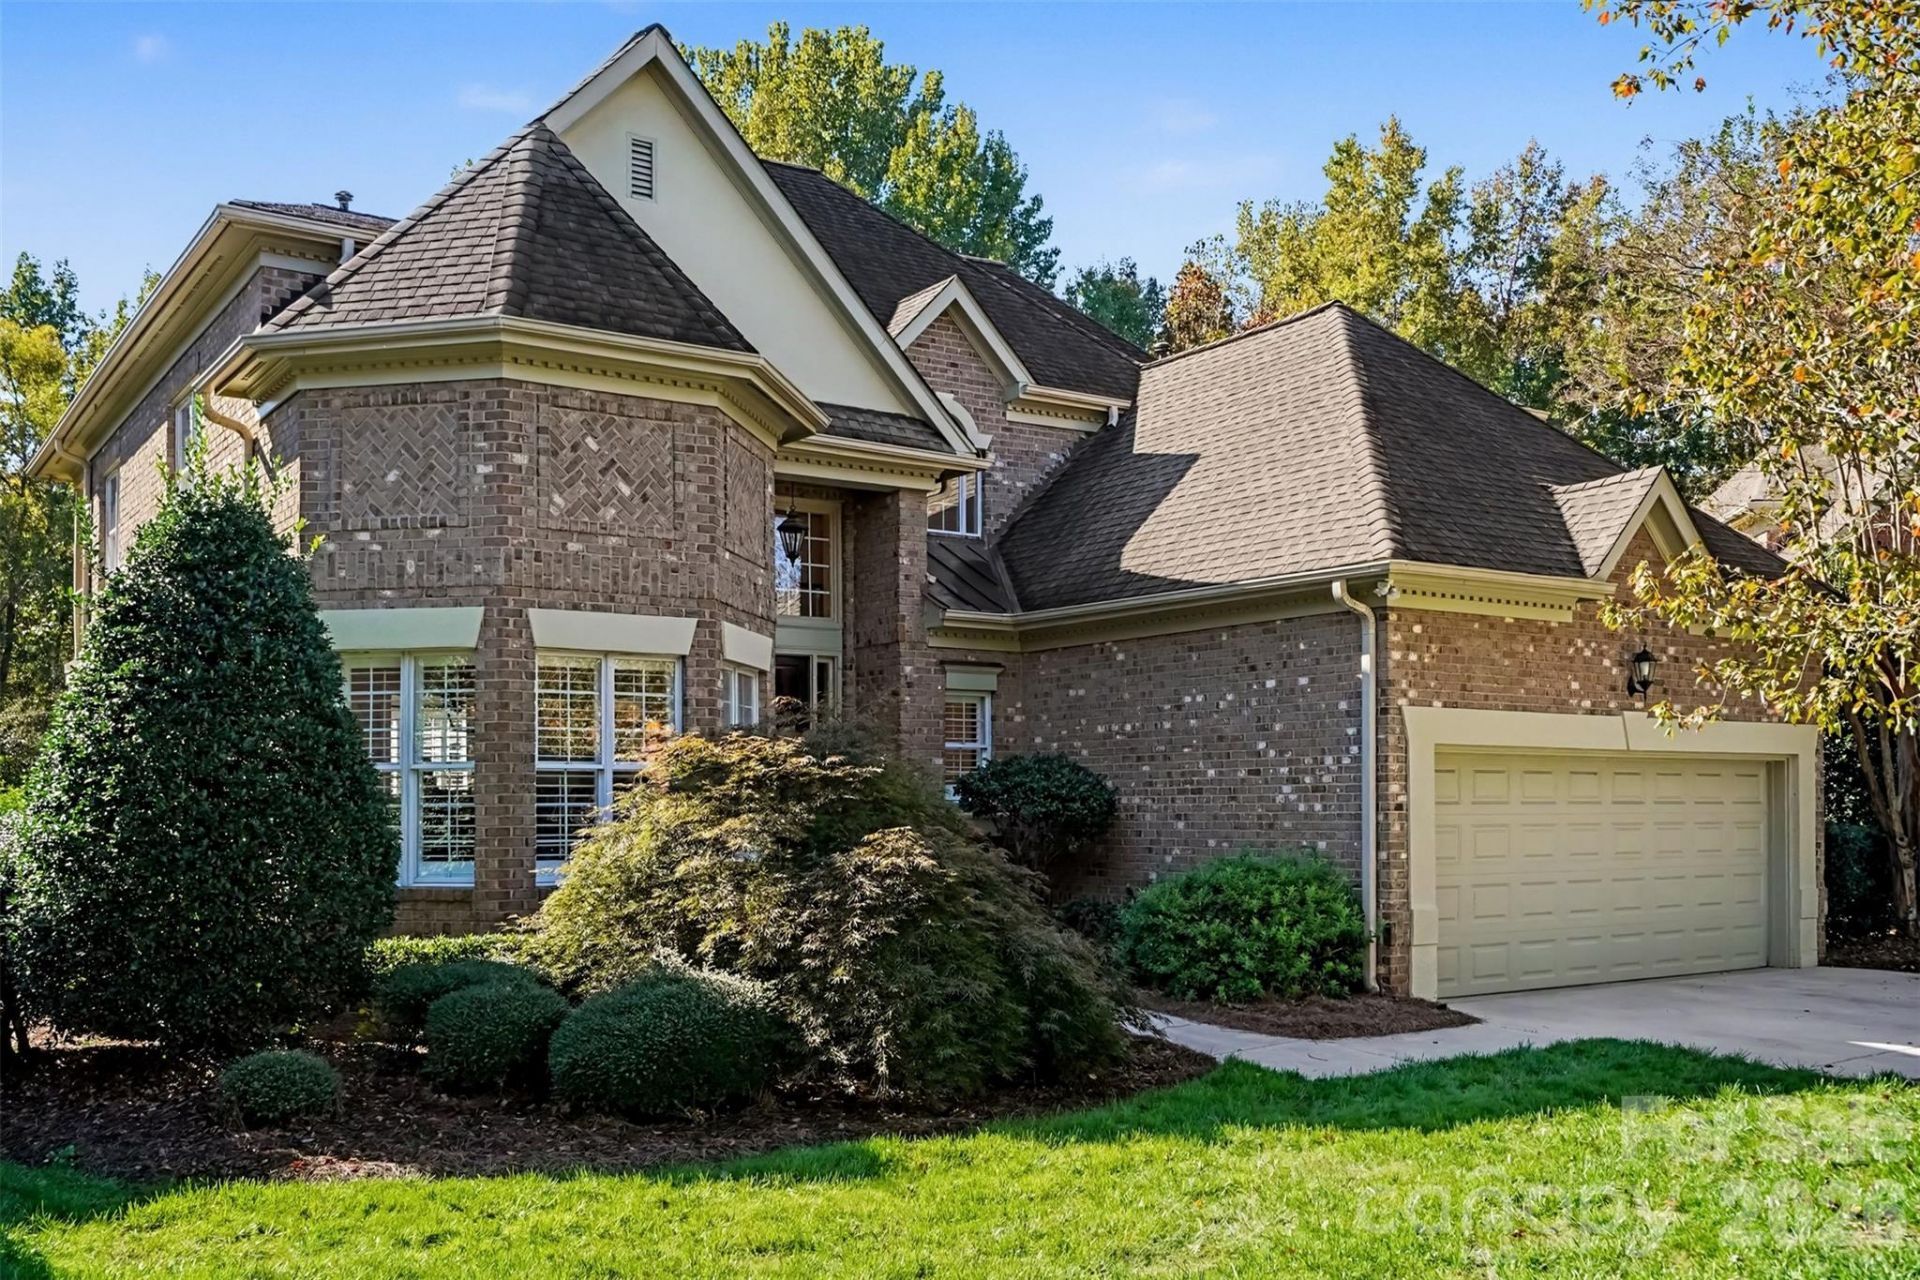
Golf Enthusiast's Dream in The Enclave at Piper Glen! This custom-built Simonini home sits on a quiet cul-de-sac and backs directly to TPC Piper Glen. It offers sweeping views of the 10th green and 11th tee. Step inside to an open, inviting layout made for relaxed living and easy entertaining. Outside, a covered veranda is a perfect spot for morning coffee or an evening gathering. The second-story porch gives you an even better vantage point over the course, ideal for watching the sunset or the action on the green. Some amazing highlights: 4 bedrooms and 3.5 baths with the Primary Suite located on the main, custom Simonini craftsmanship, open floor plan with seamless flow, covered veranda and second-story porch with golf course views, quiet cul-de-sac setting, lawn maintenance included in HOA dues, so you can spend more time enjoying the view and less time on yardwork. Location, location, location: You're minutes from the Trader Joe's shopping center, the Greenway, Stonecrest, and the Arboretum. Dining and shopping options are close by, so you can eat and shop to your heart's content.Membership to TPC Piper Glen is additional. Call 704-846-1212 for membership details.
Property Features
Property Type: Residential - Single Family
Garage: 2 car attached
Heating: Central, Natural Gas
Home Style: Transitional
Lot Size: 0.34 Acres
Roof Type: Architectural Shingle
Year Built: 1996
Amenities
Attic Other
Built-in Features
Entrance Foyer
Garden Tub
Kitchen Island
Open Floorplan
Pantry
Sauna
Storage
Walk-In Closet(s)
Lawn Maintenance
Feature Descriptions
Appliances: Dishwasher, Disposal
Community Features: Clubhouse, Golf, Outdoor Pool, Pond, Putting Green, Street Lights, Tennis Court(s)
Days on Site: 11
Exterior: Brick Full
Fireplace: Gas Log, Great Room
Flooring: Carpet, Tile, Wood
Foundation: Crawl Space
HOA Fee: $345/ Monthly
Laundry: Laundry Room, Main Level
Lot: On Golf Course, Wooded
Parcel#: 225-491-25
Parking: Driveway, Attached Garage, Garage Door Opener
Patio/Porch: Rear Porch, Terrace
Sewer: Public Sewer
Special View Info: Golf Course
Utilities: Cable Available, Electricity Connected, Natural Gas, Underground Utilities
Water: City
Window Features: Insulated Window(s)
Local Schools
High School: Ballantyne Ridge
Middle School: South Charlotte
Elementary School: McAlpine
Listed By / Shown By
Listed By
Agency Name: Real Broker, LLC
Agency Contact: dawn@homefetchcarolinas.com
Shown By
Agency Title: Lake Norman Realty
Agency Phone: 704-450-1175

Estimate Your Payment
Estimated Payment
$ 5,754.44 per month $5,455.48 Principal & Interest $0.00 Property Tax (data not provided by mls) $298.96 Homeowner's Insurance
5637 Fairway View Drive | MLS# 4436815
This single family home located at 5637 Fairway View Drive, Charlotte, NC 28277 is currently listed for sale with an asking price of $1,025,000. This property was built in 1996 and has 4 bedrooms and 3 full and 1 partial baths with 3224 sq. ft. Fairway View Drive is located in the Piper Glen subdivision. Search Piper Glen real estate on www.lakenormanrealty.com today.