
BEDS5
BATHS2 full 1 partial
SQUARE FEET3,052
MLS#4416826
STATUSActive
PROPERTY TYPEResidential - Single Family
SUBDIVISIONThe Woodlands
Property Description
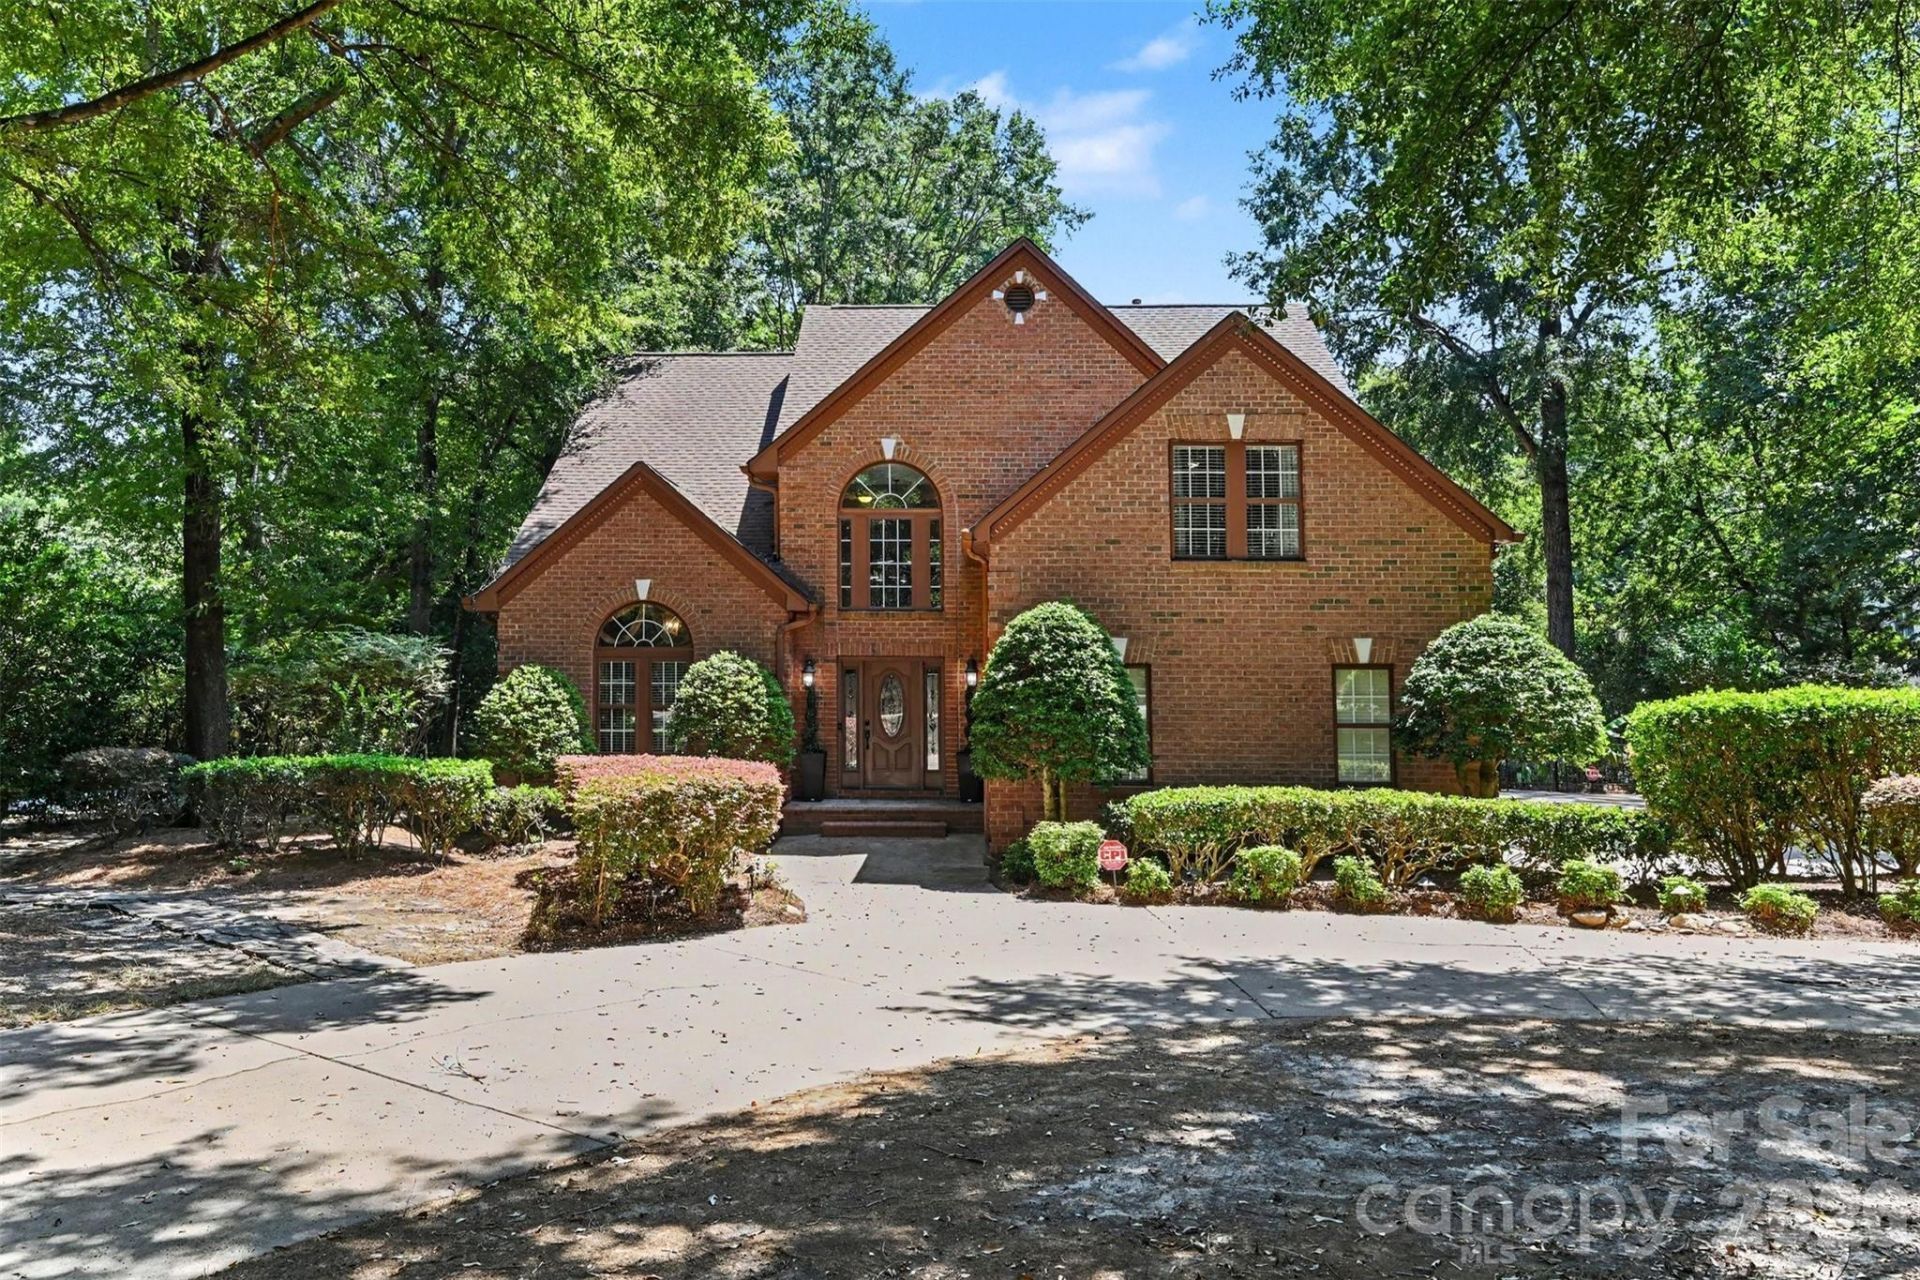
Nearly an acre, a private in-ground pool, five bedrooms, and beautiful interior finishes?5625 Weddington Road delivers the space, privacy, and lifestyle that can be hard to find in Concord. Situated on approximately 0.79 acres, this full-brick home offers plenty of room inside and out, with a backyard made for entertaining.Inside, marble tile throughout the main level creates an immediate impression, while the vaulted great room with fireplace provides an open and inviting gathering space. The primary suite is conveniently located on the main level, and the bathrooms feature a fresh, updated look.Step outside and the property really begins to separate itself. Enjoy your own in-ground pool, expansive backyard, screened porch, and generous patio space?perfect for entertaining, relaxing by the pool, or simply enjoying the privacy of a larger homesite. A detached brick shop/storage building provides additional flexibility for storage, hobbies, or workspace.Additional highlights include a 2022 roof, A/C units replaced in 2023, a 2026 furnace, and a tankless water heater.With five bedrooms, 2.5 baths, a main-level primary suite, nearly 0.8 acres, and a private pool, this home offers more than just space?it offers room to live, entertain, and enjoy.
Property Features
Property Type: Residential - Single Family
Fenced: Yes
Garage: 2 car attached
Heating: Forced Air, Natural Gas
Home Style: Transitional
Lot Size: 0.79 Acres
Roof Type: Architectural Shingle
Year Built: 1996
Amenities
Attic Finished
Attic Stairs Pulldown
Cable Prewire
Garden Tub
Open Floorplan
Feature Descriptions
Appliances: Dishwasher, Disposal, Gas Oven, Gas Range, Gas Water Heater, Microwave, Plumbed For Ice Maker, Refrigerator
Community Features: Playground, Tennis Court(s)
Days on Site: 35
Exterior: Brick Full
Fireplace: Fire Pit, Gas, Gas Log, Great Room
Foundation: Crawl Space
Laundry: Laundry Room, Main Level
Other Structures: Outbuilding, Shed(s), Workshop
Parcel#: 5600-11-9501-0000
Parking: Attached Garage, Parking Space(s)
Patio/Porch: Covered, Screened
Sewer: Public Sewer
Swimming Pool: Yes
Swimming Pool: In Ground
Utilities: Natural Gas, Satellite Internet Available
Water: City
Local Schools
High School: Unspecified
Middle School: Unspecified
Elementary School: Unspecified
Listed By / Shown By
Listed By
Agency Name: Keller Williams South Park
Agency Contact: Juan.bruno@redbudgroup.com
Shown By
Agency Title: Lake Norman Realty
Agency Phone: 704-450-1175

Estimate Your Payment
Estimated Payment
$ 4,407.06 per month $4,178.10 Principal & Interest $0.00 Property Tax (data not provided by mls) $228.96 Homeowner's Insurance
5625 Weddington Road | MLS# 4416826
This single family home located at 5625 Weddington Road, Concord, NC 28027 is currently listed for sale with an asking price of $785,000. This property was built in 1996 and has 5 bedrooms and 2 full and 1 partial baths with 3052 sq. ft. Weddington Road is located in the The Woodlands subdivision. Search The Woodlands real estate on www.lakenormanrealty.com today.