
BEDS6
BATHS5 full 1 partial
SQUARE FEET5,694
MLS#4442753
STATUSComing Soon
PROPERTY TYPEResidential - Single Family
SUBDIVISIONMammoth Oaks
Property Description
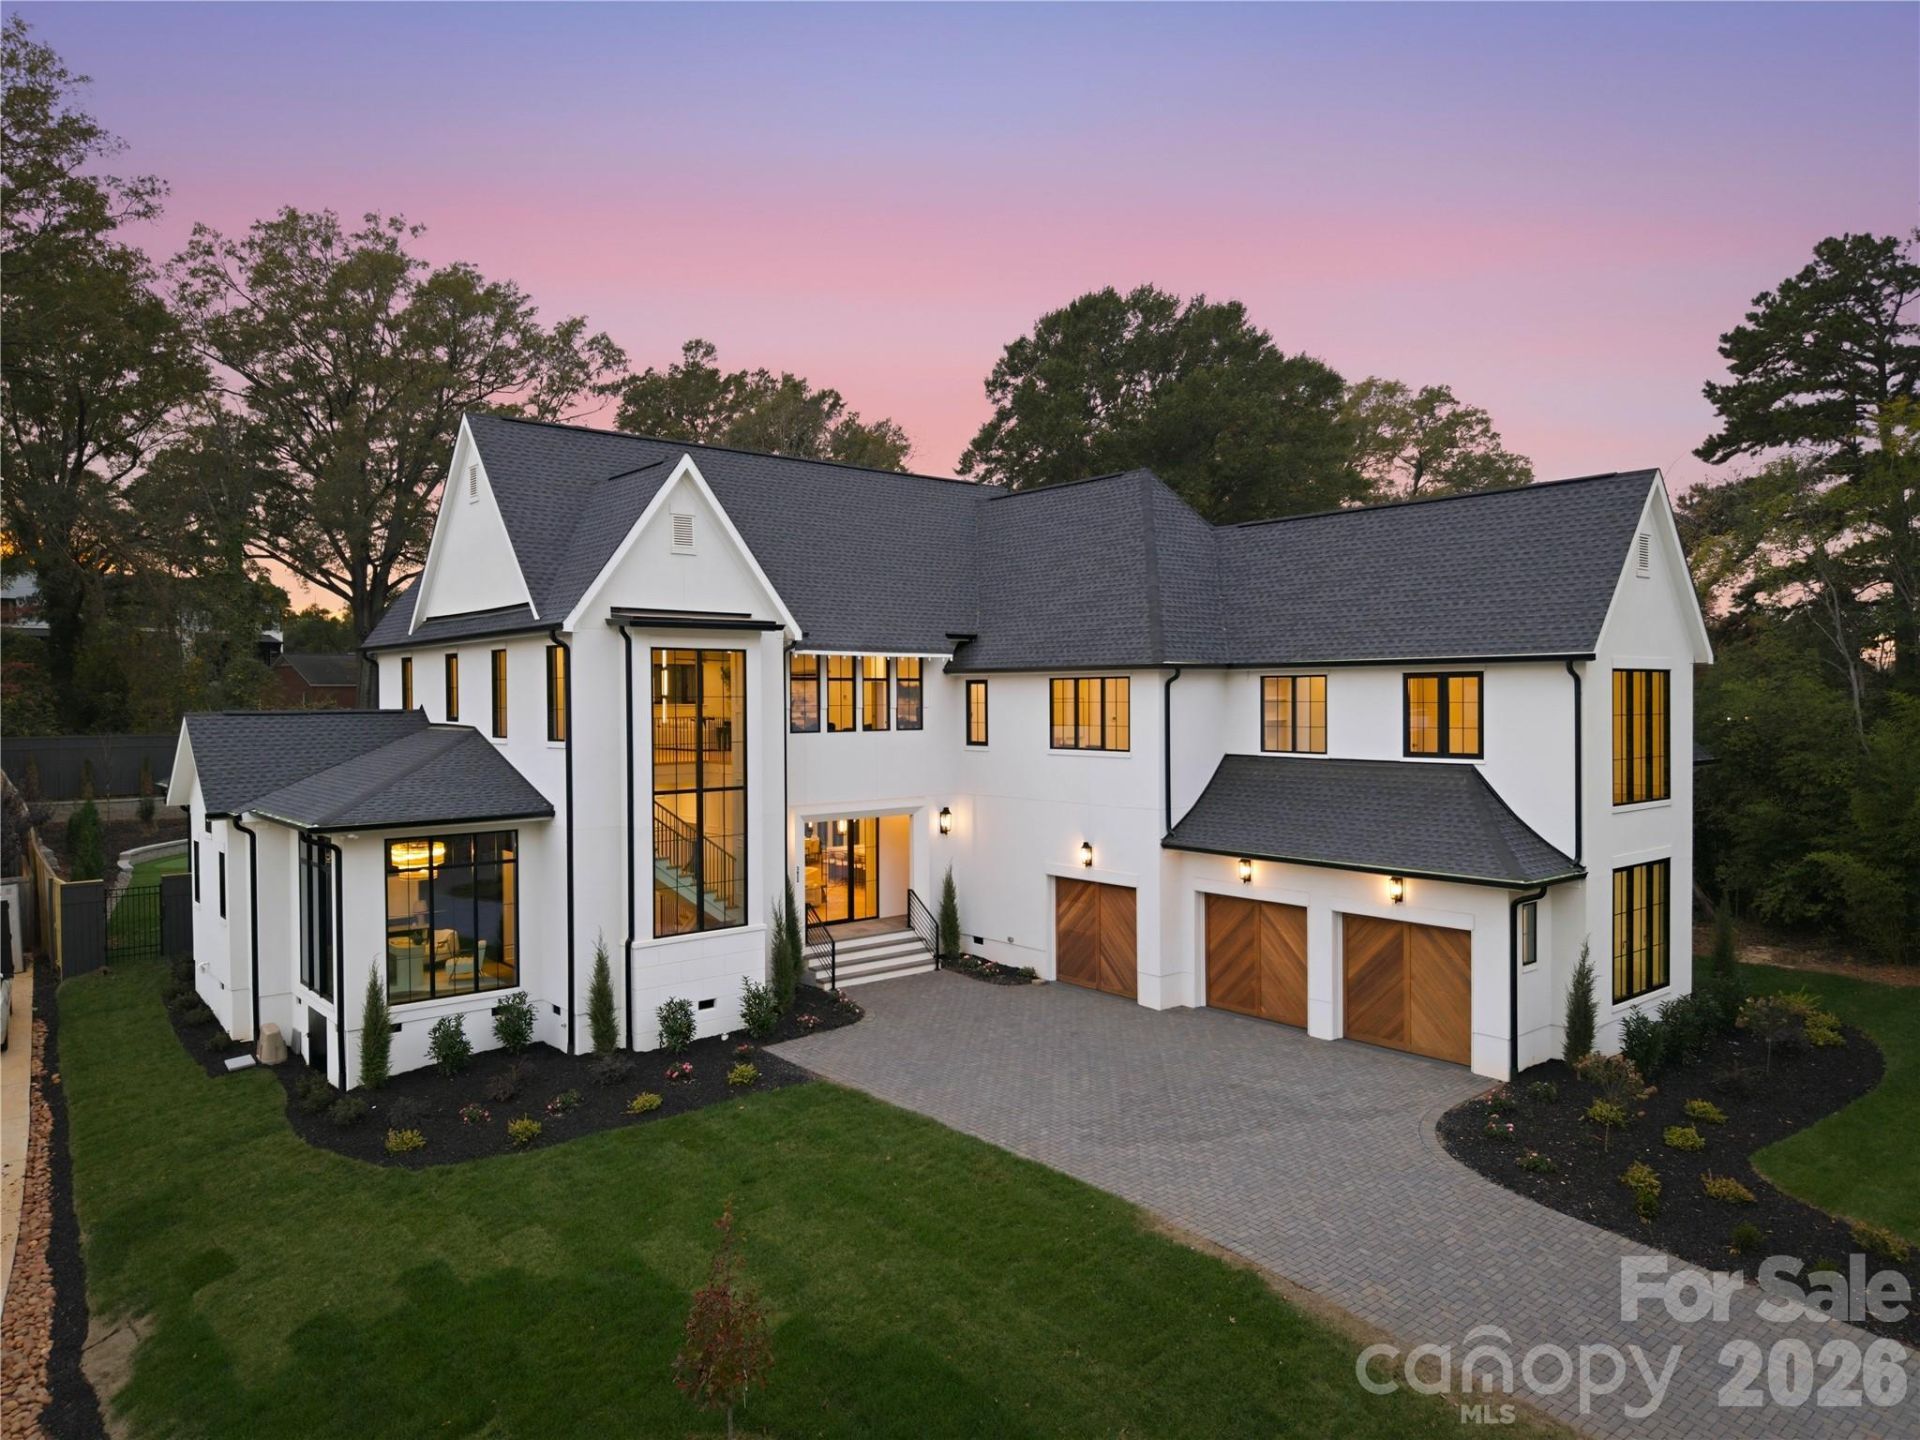
Welcome to 5622 Timber Lane, located in the sought after Mammoth Oaks neighborhood. This stunning 5,750 sq ft new build features 6 bedrooms and 5.5 bathrooms and a pool with modern finishes that bring both style and elegance to everyday living. Step through the large pivot door into a spacious great room with 12' ceilings, offering views of the large covered porch and yard. The primary suite features a vaulted ceiling, direct access to the patio, a spacious walk-in closet with an island, and a luxurious bathroom that includes a sauna. You'll love the open floating staircase, visible through oversized windows with a massive chandelier in the private courtyard entrance. Upstairs, you'll find four more bedrooms and several flexible spaces with a bar area that can adapt to your lifestyle. A separate staircase takes you to a private living area, kitchenette and full suite above the garage that is perfect for guests, a home office, or even a quiet getaway. The outdoor living features an expansive patio with a fireplace, a pool with an enormous hot tub and an eight feet tall privacy fence. The front elevation features wood garage doors, a large pivot door and paver driveway.
Property Features
Property Type: Residential - Single Family
Fenced: Yes
Garage: 3 car attached
Heating: ENERGY STAR Qualified Equipment, Natural Gas
Home Style: Transitional
Lot Size: 0.48 Acres
Roof Type: Architectural Shingle
Year Built: 2026
Amenities
Built-in Features
Cable Prewire
Drop Zone
Entrance Foyer
Kitchen Island
Open Floorplan
Pantry
Sauna
Walk-In Closet(s)
Walk-In Pantry
Wet Bar
In-Ground Hot Tub / Spa
Feature Descriptions
Appliances: Bar Fridge, Dishwasher, Disposal, Exhaust Fan, Exhaust Hood, Freezer, Gas Range, Microwave, Refrigerator, Tankless Water Heater
Community Features: None
Exterior: Hard Stucco, Hardboard Siding
Fireplace: Family Room, Gas, Outside, Porch
Flooring: Tile, Wood
Foundation: Crawl Space
Hot Tub: Yes
Laundry: Laundry Room, Lower Level, Upper Level
Lot: Infill Lot
Lot Dimensions: 117 x 205 X 82 X 205
Parcel#: 18701124
Parking: Driveway, Attached Garage
Patio/Porch: Covered, Patio, Rear Porch
Security: Carbon Monoxide Detector(s), Smoke Detector(s)
Sewer: Public Sewer
Swimming Pool: Yes
Swimming Pool: Heated, In Ground, Pool/Spa Combo
Water: City
Local Schools
High School: East Mecklenburg
Middle School: McClintock
Elementary School: Lansdowne
Listed By / Shown By
Listed By
Agency Name: Giving Tree Realty
Agency Contact: steven.imobersteg@givingtreerealty.com
Shown By
Agency Title: Lake Norman Realty
Agency Phone: 704-450-1175

Estimate Your Payment
Estimated Payment
$ 19,635.27 per month $18,615.16 Principal & Interest $0.00 Property Tax (data not provided by mls) $1,020.10 Homeowner's Insurance
5622 Timber Lane | MLS# 4442753
This single family home located at 5622 Timber Lane , Charlotte, NC 28270 is currently listed for sale with an asking price of $3,497,500. This property was built in 2026 and has 6 bedrooms and 5 full and 1 partial baths with 5694 sq. ft. Timber Lane is located in the Mammoth Oaks subdivision. Search Mammoth Oaks real estate on www.lakenormanrealty.com today.