
BEDS3
BATHS2 full
MLS#1237977
STATUSActive
PROPERTY TYPEResidential - Single Family
SUBDIVISIONCross Creek Townhomes At Laurel Oak Ranch
Property Description
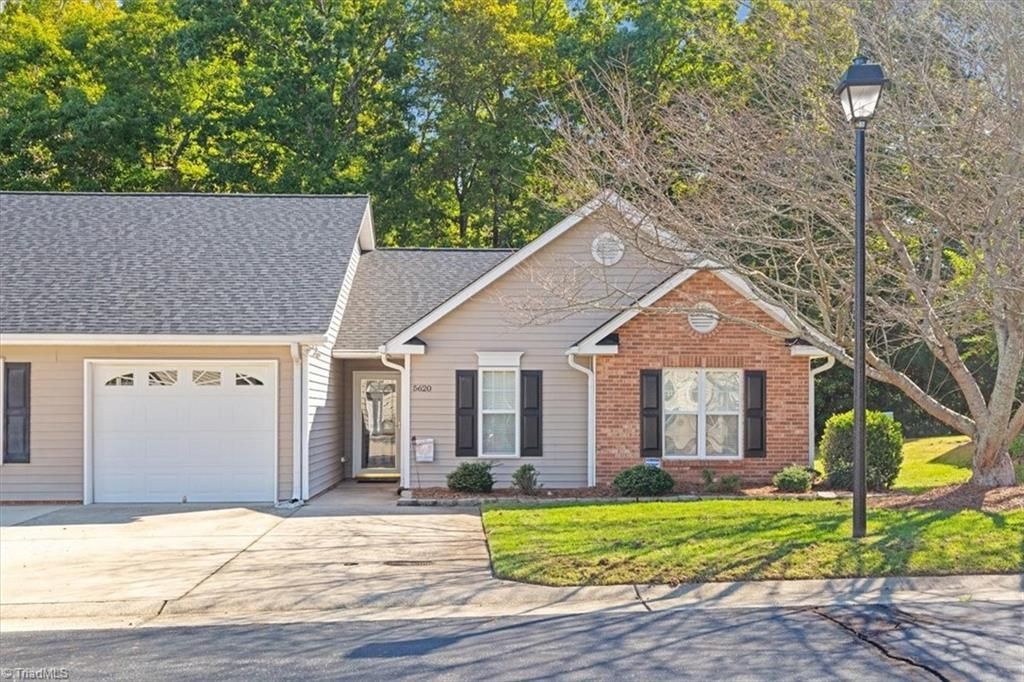
Welcome to 5620 Creek Bed Lane in High Point, NC.This well-maintained townhome offers comfortable one-level living with 3 spacious bedrooms and 2 full bathrooms. Step inside to an open floor plan featuring vaulted ceiling, updated flooring, and generously sized bedrooms. The primary bedroom features a spacious walk-in closet. This home has been well cared for and offers the perfect combination of comfort and convenience. Enjoy your own private, fenced patio, ideal for morning coffee, outdoor dining or relaxing at the end of the day. Additional outdoor storage provides convenient space for seasonal items and more. Roof was updated 2025 for added peace of mind. Neighborhood amenities include a community pool, tennis court, playground and lawncare. This well maintained home is move-in ready and ready for its next owner. Come see why this High Point home is one you'll want to call your own.Sellers are offering a $2,000 credit toward closing cost or rate buydown, with acceptable offer.
Property Features
Property Type: Residential - Single Family
Cooling: Central Air
Fenced: Yes
Fireplaces: 1
Fuel Type: Natural Gas
Garage: 1 car attached
Garage: Attached Garage
Heating: Forced Air, Natural Gas
Lot Size: 0.05 Acres
Stories: 1.0
Year Built: 2002
Feature Descriptions
Appliance: Microwave, Dishwasher, Free-Standing Range, Gas Water Heater
Attic: Pulldown Stairs
Days on Site: 2
Exterior: Vinyl Siding
Fireplace: Gas Log, Living Room
Flooring: Carpet, Vinyl
Foundation: Slab
HOA: Yes
HOA Fee: 200
Interior: Ceiling Fan(s), Vaulted Ceiling(s)
Lot: City Lot
Lot Dimensions: 0.05 acre(s)
Sewer: Public Sewer
Total Rooms: 6
Water: Public
Water Heater: Gas
Listed By / Shown By
Listed By
Agency Name: Realty One Group Results Greensboro
Shown By
Agency Title: Lake Norman Realty
Agency Phone: 704-450-1175

Estimate Your Payment
Estimated Payment
$ 1,487.73 per month $1,410.44 Principal & Interest $0.00 Property Tax (data not provided by mls) $77.29 Homeowner's Insurance
5620 Creek Bed Lane | MLS# 1237977
This single family home located at 5620 Creek Bed Lane , High Point, NC 27265 is currently listed for sale with an asking price of $265,000. This property was built in 2002 and has 3 bedrooms and 2 full baths. Creek Bed Lane is located in the Cross Creek Townhomes At Laurel Oak Ranch subdivision. Search Cross Creek Townhomes At Laurel Oak Ranch real estate on www.lakenormanrealty.com today.