
BEDS5
BATHS4 full 1 partial
SQUARE FEET5,511
MLS#4429160
STATUSActive
PROPERTY TYPEResidential - Single Family
SUBDIVISIONProvidence Country Club
Property Description
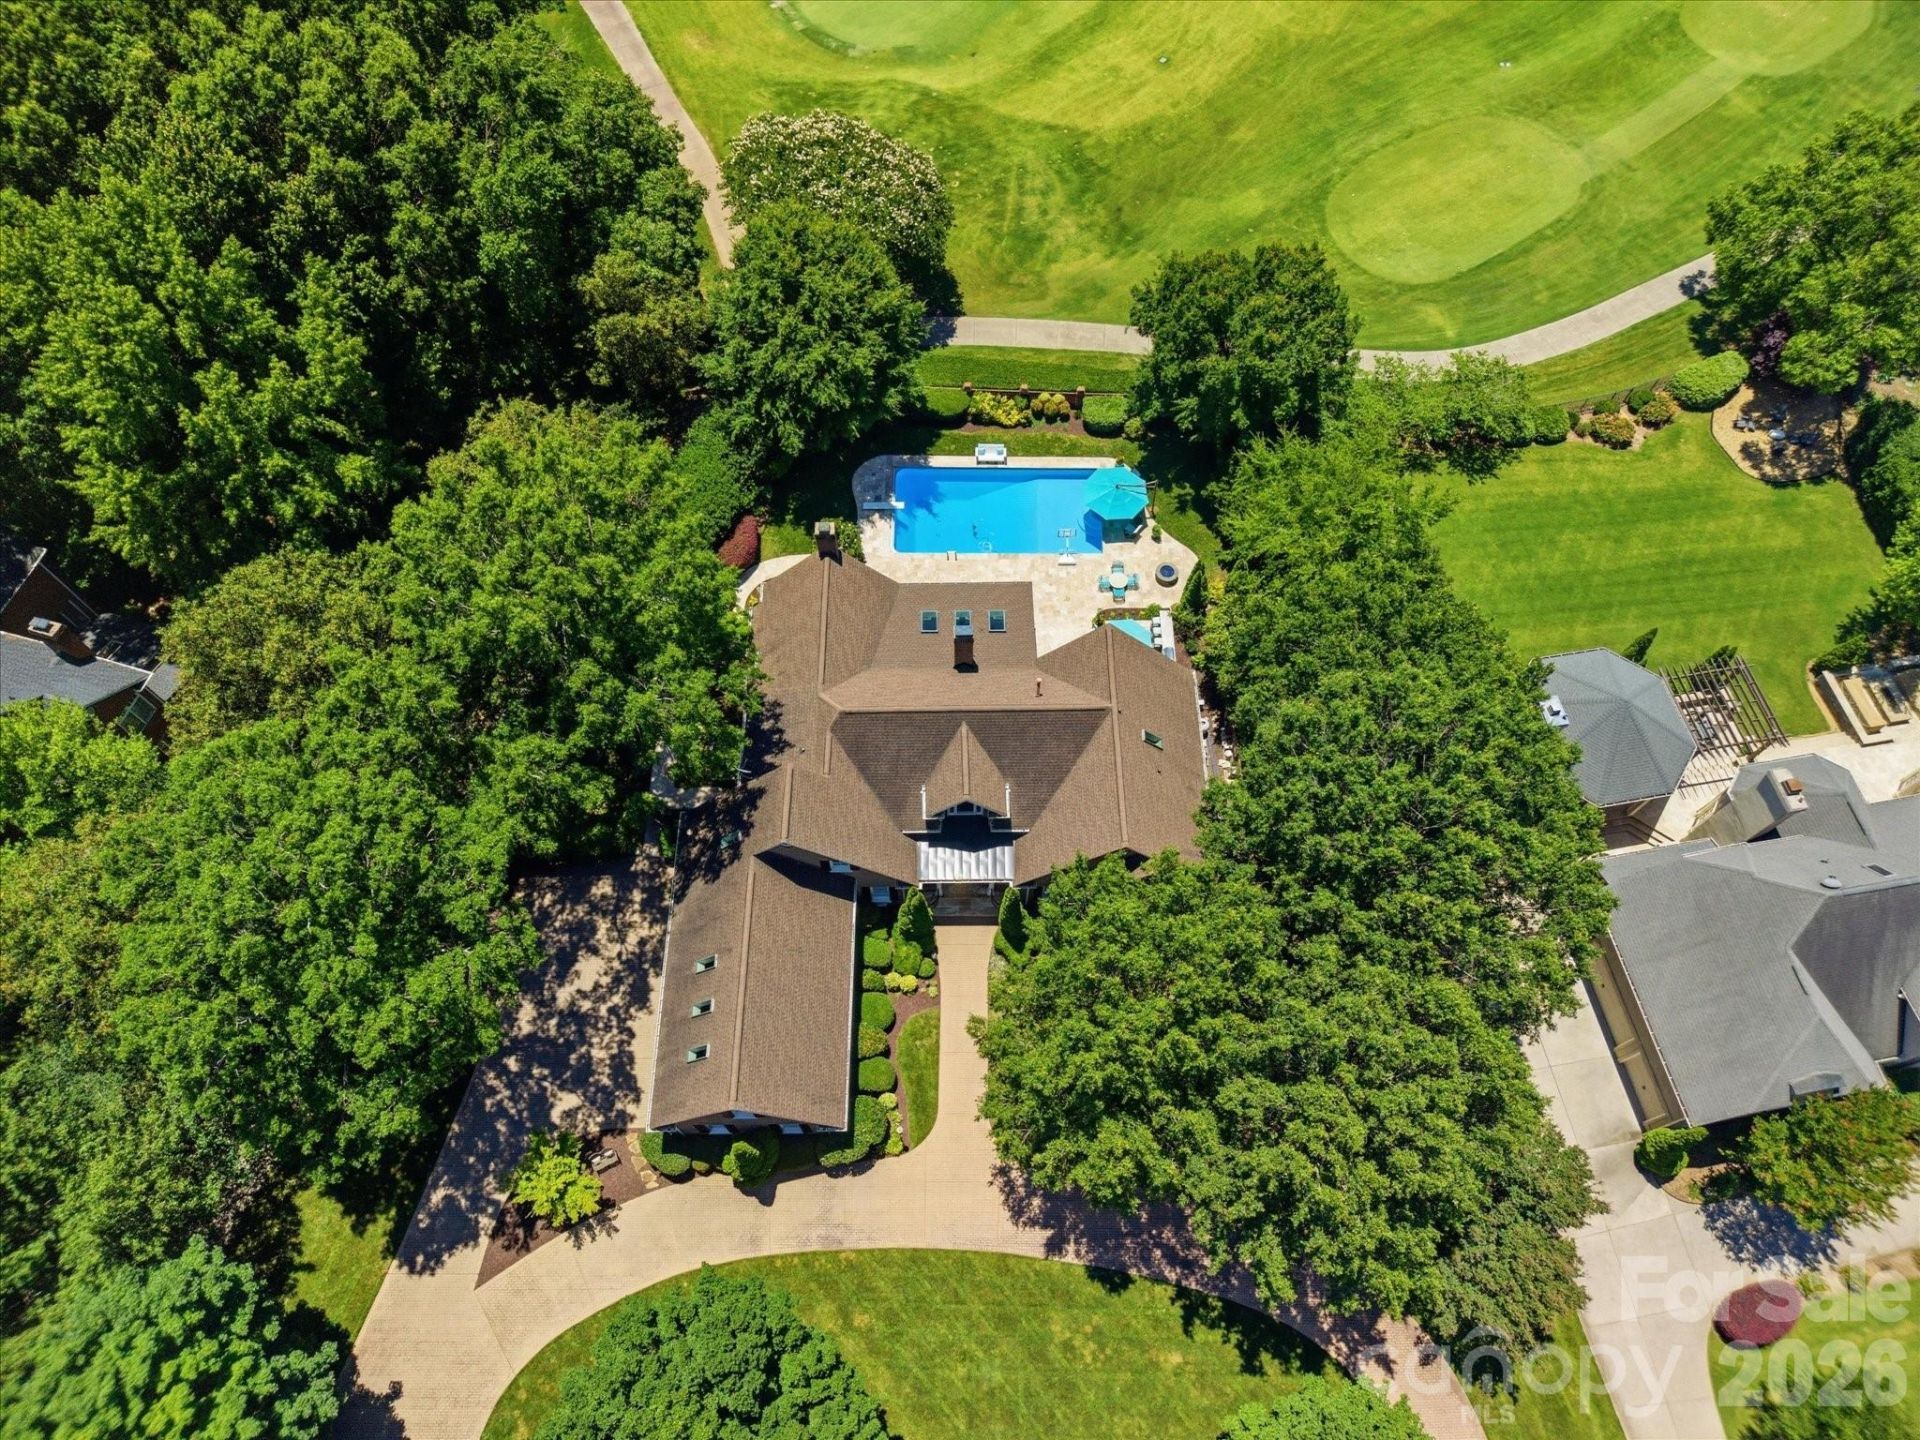
Commanding an impressive 200-foot frontage along prestigious PCC Drive, this sophisticated and gently lived in full-brick custom estate offers an elite lifestyle and one of the most prominent site orientations in all of Providence Country Club. The perfectly landscaped grounds feature a sweeping stamped concrete circular driveway, an oversized three-car garage, and a charming covered porch perfect for taking in long views of Hole No. 13. or enjoying stunning, panoramic vistas across Holes No. 12 and 18 in your resort-style, private backyard sanctuaryA masterclass in architectural scale with 3,350 of main level living, the home opens with a dramatic double-height foyer and a formal living room with French doors that seamlessly flow with open site lines throughout. The jaw-dropping great room commands attention with its soaring coffered cathedral ceilings, grand picture windows, and dual gas fireplaces, while the adjoining epicurean kitchen is a stunning design, featuring Sub-Zero and WOLF appliances, a vast Quartzite island, custom ceiling-height inset cabinetry, walk-in pantry and a premium wine captain flanked by formal and informal dining areas for effortless entertaining.Take in the panoramic views from the modern Simonini-built climate-controlled sunroom, where large format flooring, floor to ceiling casement windows and skylights fill the space with natural light and connect seamlessly to the outdoors. The private backyard feels like a resort, framed by mature hedges and a stately herringbone brick wall, with a 40x20 heated saltwater pool, 1,200+ sq ft travertine terrace, gas fire pit, and custom outdoor Ipe wood kitchen.The main-floor layout prioritizes luxury and versatility, hosting a serene primary retreat with a spa-inspired jetted bath and custom walk-in closet, alongside a flexible ensuite office or guest suite. Above the dramatic overlook gallery, a massive bonus room is joined by three exceptionally sized bedrooms, all featuring walk-in closets. Refinished hardwoods, exquisite architectural millwork, custom built-ins, and beautifully modernized baths seamlessly tie the sophisticated interior together.Exceptional care includes multiple updated windows, freshly painted trim, a Dry-Pro encapsulated crawl space with dehumidifier, irrigation front and back, architectural shingle roof, dual water heaters, updated multi-zone climate control and recently updated Pool equipment.This is a trophy residence in one of Charlotte's most sought-after communities. Offering an unparalleled blend of polished elegance and stature, this estate offers an exceptional home, setting, and lifestyle for it's discerning next owner.
Property Features
Property Type: Residential - Single Family
Fenced: Yes
Garage: 3 car attached
Heating: Ductless, Forced Air, Heat Pump, Zoned
Home Style: Traditional
Lot Size: 0.64 Acres
Roof Type: Architectural Shingle
Year Built: 1989
Amenities
Attic Stairs Pulldown
Attic Walk In
Built-in Features
Central Vacuum
Drop Zone
Entrance Foyer
Kitchen Island
Open Floorplan
Split Bedroom
Storage
Walk-In Closet(s)
Walk-In Pantry
Fire Pit
Gas Grill
In-Ground Irrigation
Outdoor Kitchen
Feature Descriptions
Appliances: Bar Fridge, Dishwasher, Double Oven, Gas Range, Gas Water Heater, Microwave, Refrigerator, Wall Oven, Wine Refrigerator
Exterior: Brick Full
Fireplace: Family Room, Gas Log, Great Room, Keeping Room, Primary Bedroom
Flooring: Carpet, Tile, Wood
Foundation: Crawl Space
HOA Fee: $575/ Annually
Laundry: Electric Dryer Hookup, Utility Room, Laundry Room, Main Level, Washer Hookup
Lot: Level, On Golf Course
Lot Dimensions: 200x194x87x200
Other Equipment: Surround Sound
Parcel#: 229-292-29
Parking: Circular Driveway, Driveway, Attached Garage, Garage Door Opener, Garage Faces Side
Patio/Porch: Balcony, Deck, Front Porch
Security: yes
Security: Carbon Monoxide Detector(s), Security System, Smoke Detector(s)
Sewer: Public Sewer
Special View Info: Golf Course, Long Range, Year Round
Swimming Pool: Yes
Swimming Pool: Heated, In Ground, Outdoor Pool, Salt Water
Utilities: Cable Connected, Electricity Connected, Natural Gas
Water: City
Window Features: Insulated Window(s), Skylight(s), Window Treatments
Local Schools
High School: Unspecified
Middle School: Unspecified
Elementary School: Unspecified
Listed By / Shown By
Listed By
Agency Name: COMPASS
Agency Contact: alan.parker@compass.com
Shown By
Agency Title: Lake Norman Realty
Agency Phone: 704-450-1175

Estimate Your Payment
Estimated Payment
$ 13,193.10 per month $12,507.69 Principal & Interest $0.00 Property Tax (data not provided by mls) $685.42 Homeowner's Insurance
5617 Providence Country Club Drive | MLS# 4429160
This single family home located at 5617 Providence Country Club Drive , Charlotte, NC 28277 is currently listed for sale with an asking price of $2,350,000. This property was built in 1989 and has 5 bedrooms and 4 full and 1 partial baths with 5511 sq. ft. Providence Country Club Drive is located in the Providence Country Club subdivision. Search Providence Country Club real estate on www.lakenormanrealty.com today.