
BEDS3
BATHS2 full 1 partial
SQUARE FEET2,615
MLS#4404689
STATUSActive
PROPERTY TYPEResidential - Single Family
SUBDIVISIONCoventry
Property Description
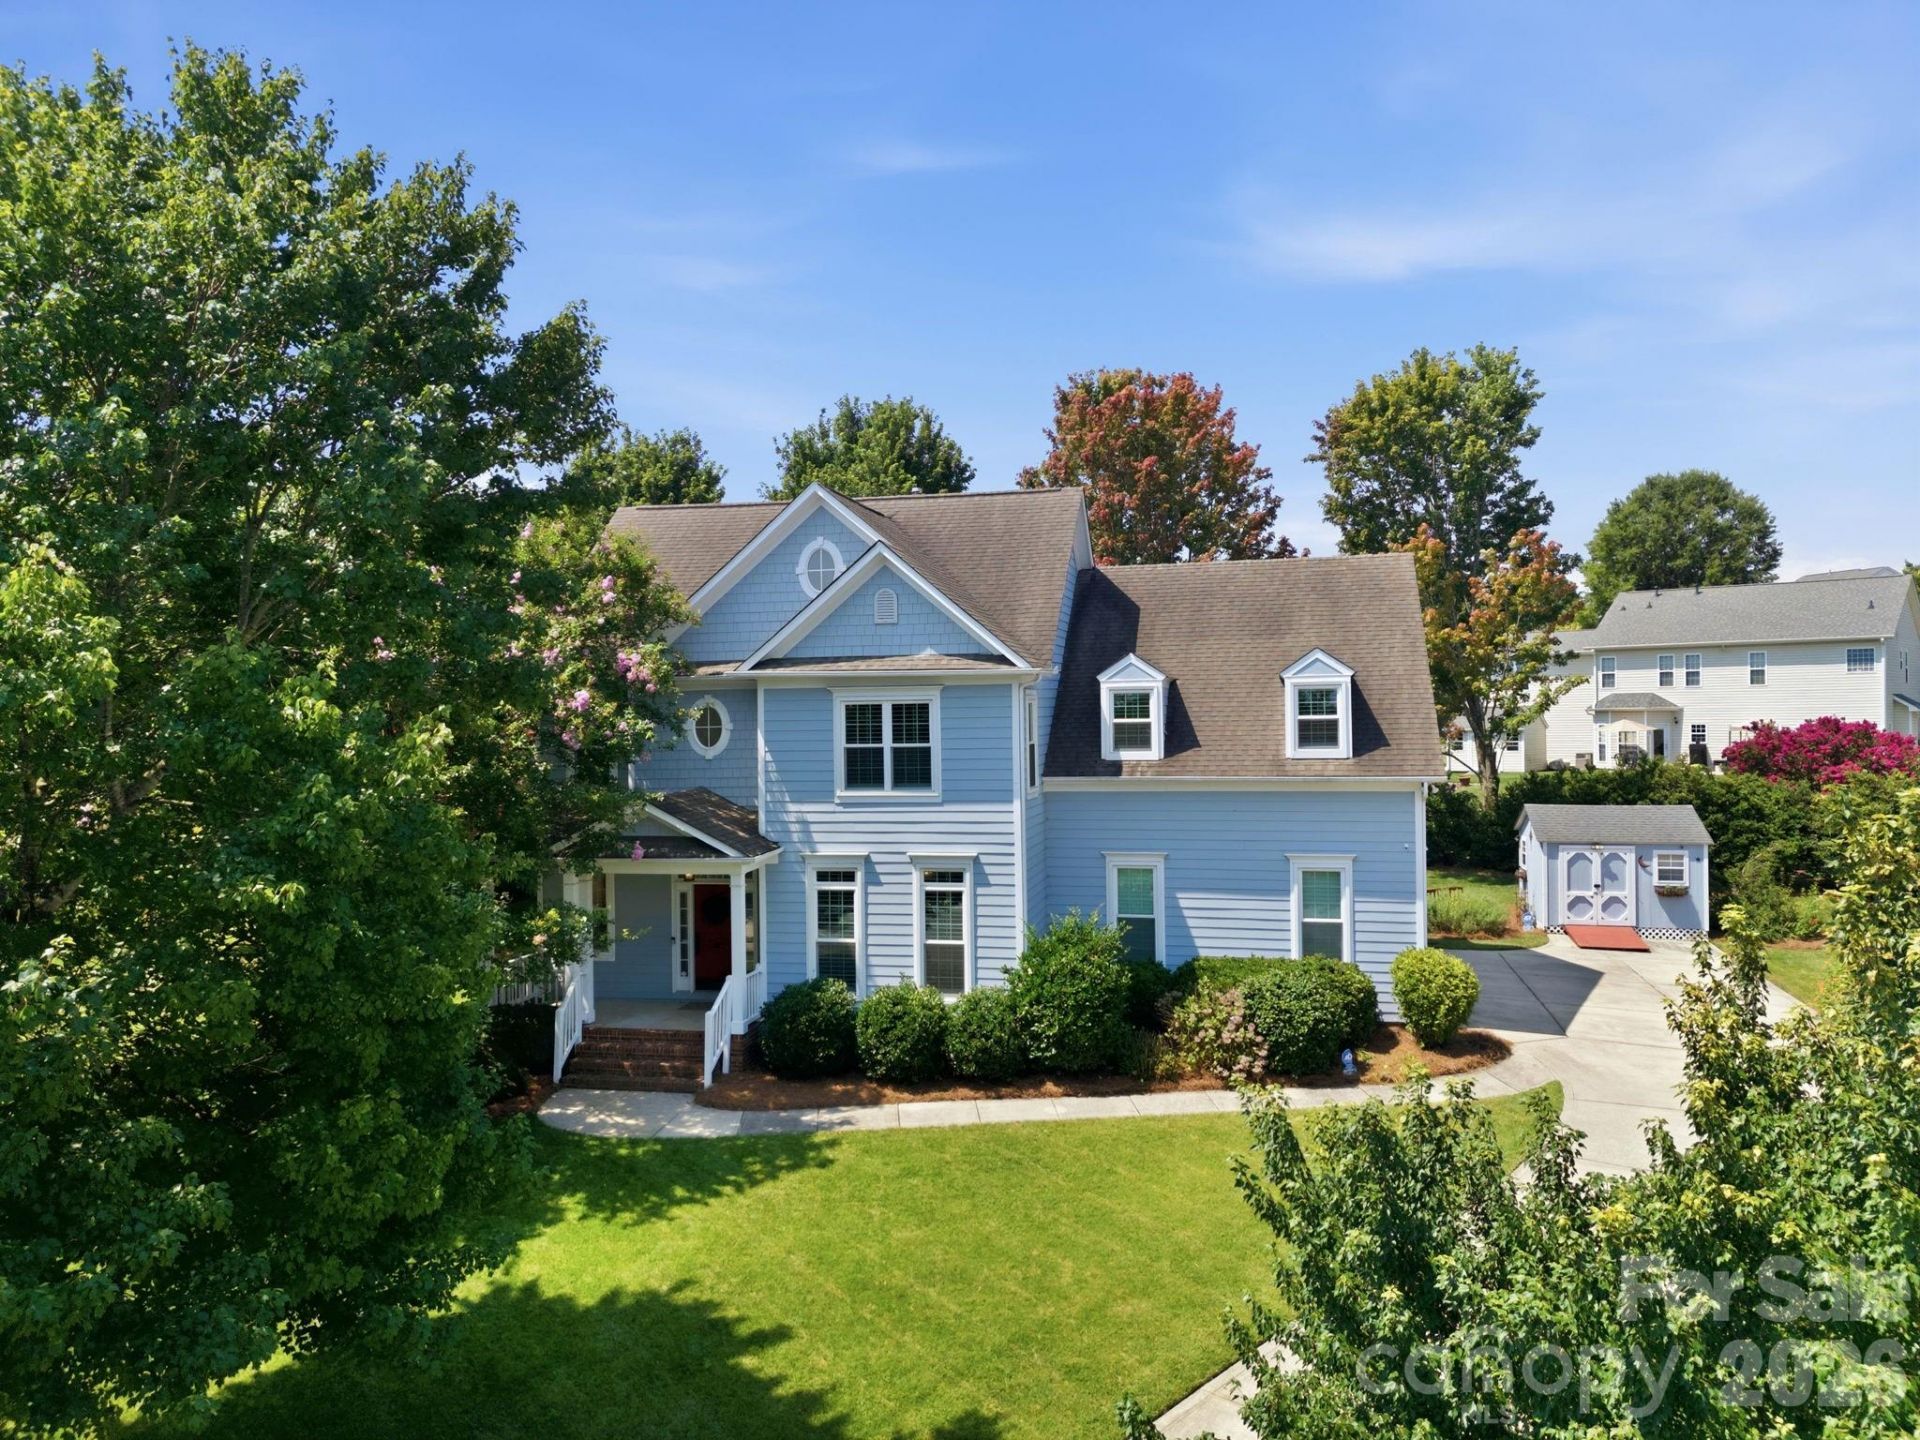
Welcome to this beautifully updated home in the highly sought-after Coventry community, offering the perfect blend of space, style, and convenience. Ideally located with a Charlotte address and Harrisburg schools, you're just minutes from Harrisburg Town Center, The Farm at Rocky River, Concord Mills, and Pharr Mill Road Park.With approximately 2,600 square feet, this 3-bedroom, 2.5-bath home is truly move-in ready. NEW Duralex LVP floors on first floor, rich hardwoods upstairs, soaring ceilings, and beautifully updated kitchen and bathrooms create a warm, inviting feel throughout. A built-in desk and custom shelving provide the perfect dedicated office space without sacrificing a bedroom, while the oversized loft offers endless flexibility for a second living area, playroom, or media room.Situated on a private 1/3-acre cul-de-sac lot, this home also features a 3-car garage?a rare bonus in the neighborhood. Every update has already been completed, making this an effortless move for its next owner.The sellers' job relocation is your opportunity to own this exceptional Coventry home!
Property Features
Property Type: Residential - Single Family
Garage: 3 car attached
Heating: Forced Air
Lot Size: 0.32 Acres
Roof Type: Architectural Shingle
Year Built: 2000
Amenities
Attic Stairs Pulldown
Attic Walk In
Breakfast Bar
Built-in Features
Cable Prewire
Kitchen Island
Pantry
Storage
Walk-In Closet(s)
Walk-In Pantry
Feature Descriptions
Appliances: Dishwasher, Disposal, Electric Cooktop, Electric Oven, Electric Range, Gas Water Heater, Microwave
Community Features: Clubhouse, Outdoor Pool, Playground
Days on Site: 68
Exterior: Hardboard Siding
Fireplace: Living Room
Foundation: Crawl Space
HOA Fee: $145.45/ Quarterly
Laundry: Electric Dryer Hookup, Mud Room
Lot: Cul-De-Sac
Other Structures: Shed(s)
Parcel#: 5507-00-5310-0000
Parking: Driveway, Attached Garage, Garage Faces Side
Patio/Porch: Awning(s), Covered, Front Porch, Patio, Rear Porch
Security: yes
Security: Carbon Monoxide Detector(s), Security System, Smoke Detector(s)
Sewer: Public Sewer
Utilities: Electricity Connected, Natural Gas
Water: City
Local Schools
High School: Hickory Ridge
Middle School: Hickory Ridge
Elementary School: Harrisburg
Listed By / Shown By
Listed By
Agency Name: Stone Realty Group
Agency Contact: matt@mattstoneteam.com
Shown By
Agency Title: Lake Norman Realty
Agency Phone: 704-450-1175

Estimate Your Payment
Estimated Payment
$ 3,003.54 per month $2,847.49 Principal & Interest $0.00 Property Tax (data not provided by mls) $156.04 Homeowner's Insurance
5601 Underwood Avenue | MLS# 4404689
This single family home located at 5601 Underwood Avenue, Charlotte, NC 28213 is currently listed for sale with an asking price of $535,000. This property was built in 2000 and has 3 bedrooms and 2 full and 1 partial baths with 2615 sq. ft. Underwood Avenue is located in the Coventry subdivision. Search Coventry real estate on www.lakenormanrealty.com today.