
BEDS4
BATHS3 full
SQUARE FEET2,450
MLS#4435466
STATUSActive
PROPERTY TYPEResidential - Condominium
SUBDIVISIONWren Crest
Property Description
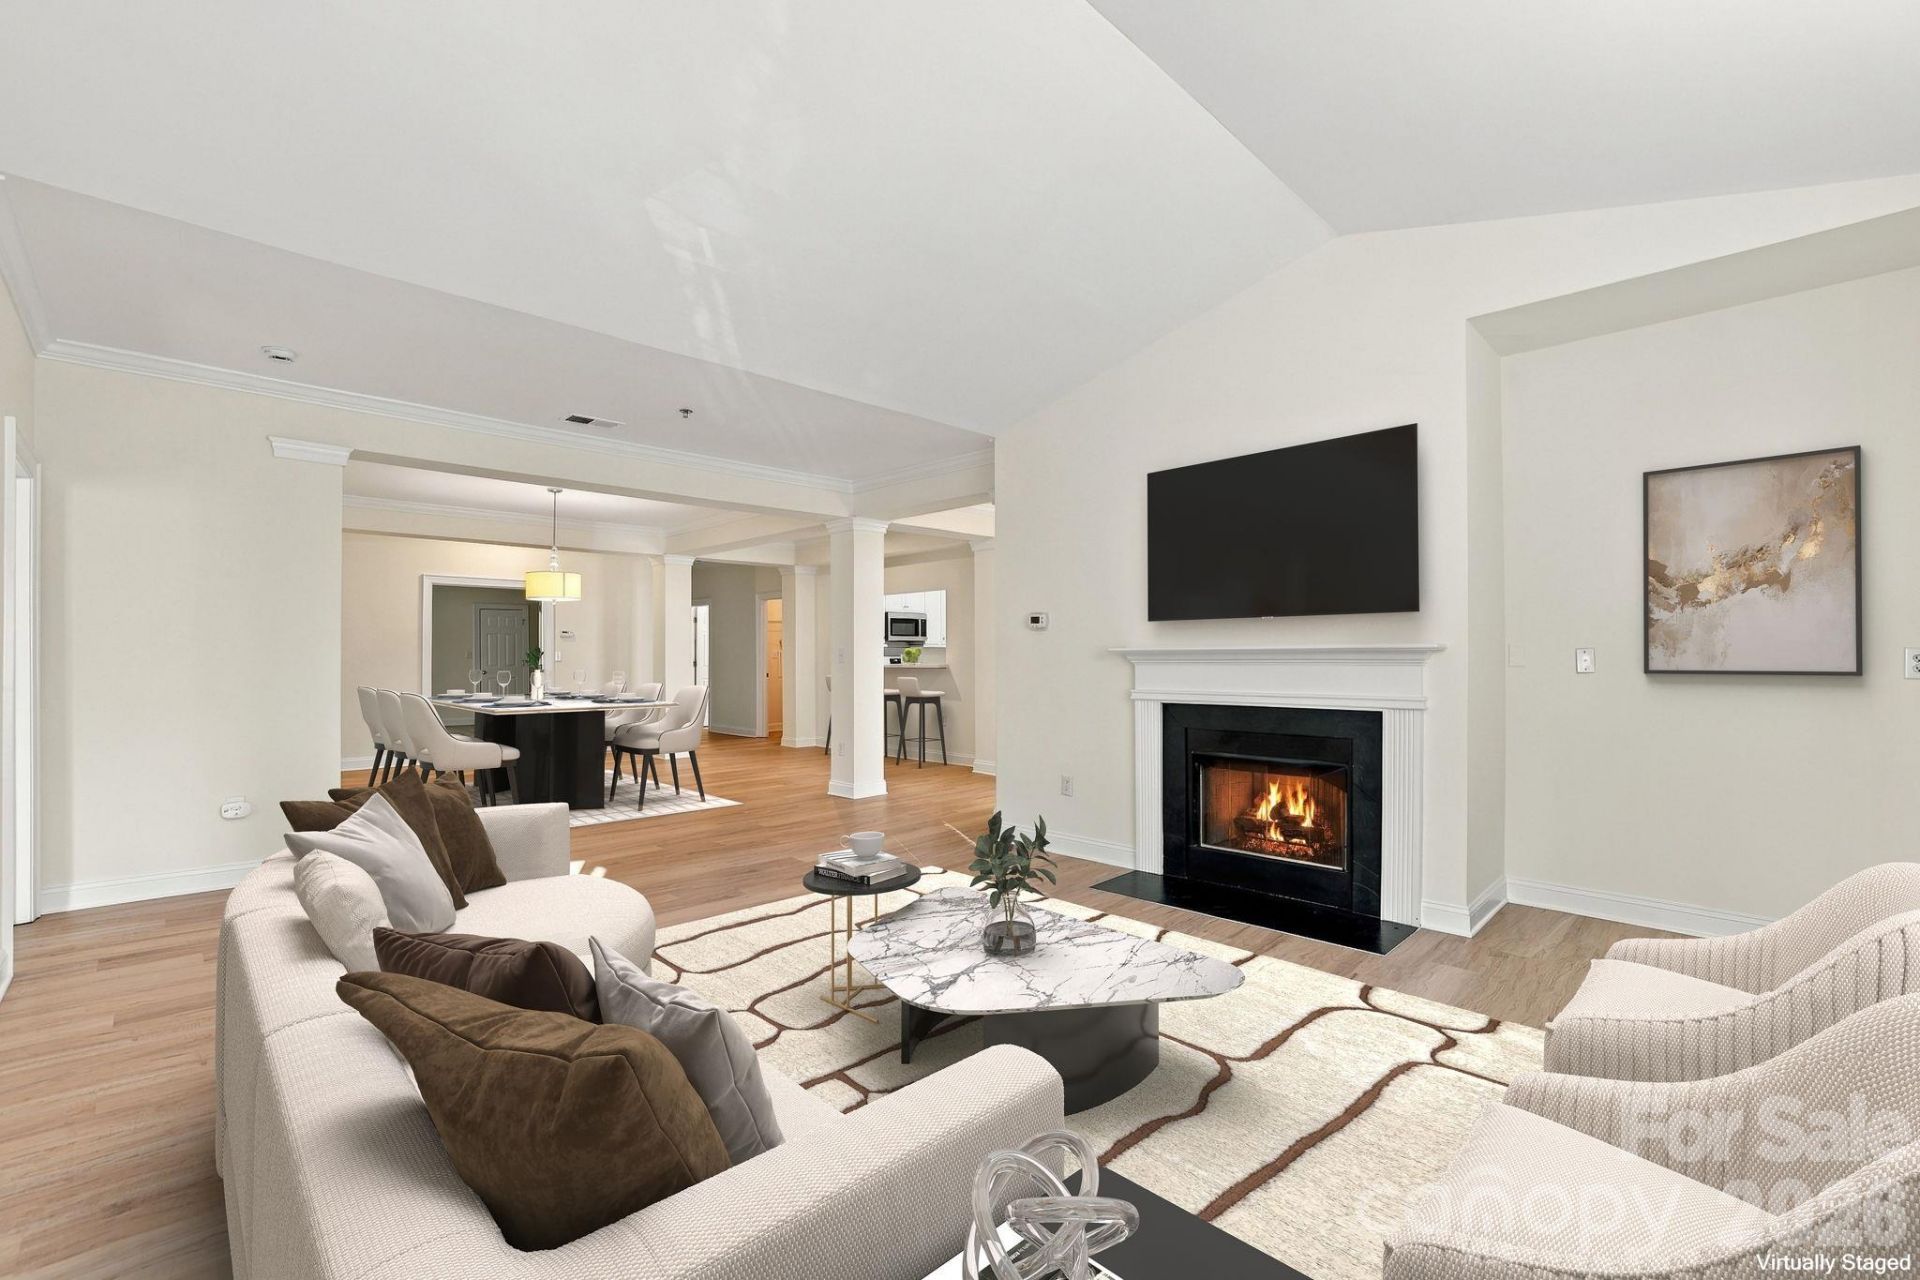
FOUR BEDROOMS. THREE FULL BATHS. 2400 Square feet of AN EXCEPTIONAL SOUTHPARK LOCATION! Discover an impressive combination of space, style, and versatility in this beautifully updated Wren Crest residence. Soaring vaulted ceilings and abundant natural light create a wonderful sense of openness, while the spacious great room and dining areas offer an inviting setting for entertaining or relaxing. The beautifully updated kitchen features quartz countertops, stainless steel appliances, and a welcoming breakfast bar. Four bedrooms provide exceptional flexibility for guests, a home office, or personal pursuits. The generous primary suite offers a private retreat with its own balcony, spacious bath, and walk-in closet. A second balcony provides another opportunity to enjoy the peaceful surroundings. Experience the space and comfort of a traditional home with the added benefits of condominium ownership, all just minutes from SouthPark's outstanding shopping, dining, and conveniences. An exceptional opportunity at $449,000!
Property Features
Property Type: Residential - Condominium
Heating: Central
Home Style: Transitional
Year Built: 1998
Feature Descriptions
Appliances: Dishwasher, Disposal, Gas Range, Gas Water Heater, Microwave, Refrigerator with Ice Maker, Self Cleaning Oven
Days on Site: 1
Exterior: Brick Full
Fireplace: Gas Log, Living Room
Flooring: Carpet, Tile
Foundation: Crawl Space
HOA Fee: $527.07/ Monthly
Laundry: In Unit, Laundry Room
Parcel#: 177-054-34
Parking: Parking Lot
Security: Carbon Monoxide Detector(s)
Sewer: Public Sewer
Water: City
Local Schools
High School: Unspecified
Middle School: Unspecified
Elementary School: Unspecified
Listed By / Shown By
Listed By
Agency Name: Elder Broach Properties
Agency Contact: diane@elderbroach.com
Shown By
Agency Title: Lake Norman Realty
Agency Phone: 704-450-1175

Estimate Your Payment
Estimated Payment
$ 2,520.72 per month $2,389.77 Principal & Interest $0.00 Property Tax (data not provided by mls) $130.96 Homeowner's Insurance
5601 Fairview Road , Unit 10 | MLS# 4435466
This condo located at 5601 Fairview Road , Unit 10, Charlotte, NC 28209 is currently listed for sale with an asking price of $449,000. This property was built in 1998 and has 4 bedrooms and 3 full baths with 2450 sq. ft. Fairview Road , Unit 10 is located in the Wren Crest subdivision. Search Wren Crest real estate on www.lakenormanrealty.com today.