
BEDS5
BATHS2 full 1 partial
SQUARE FEET2,476
MLS#4444087
STATUSComing Soon
PROPERTY TYPEResidential - Single Family
SUBDIVISIONSturnbridge
Property Description
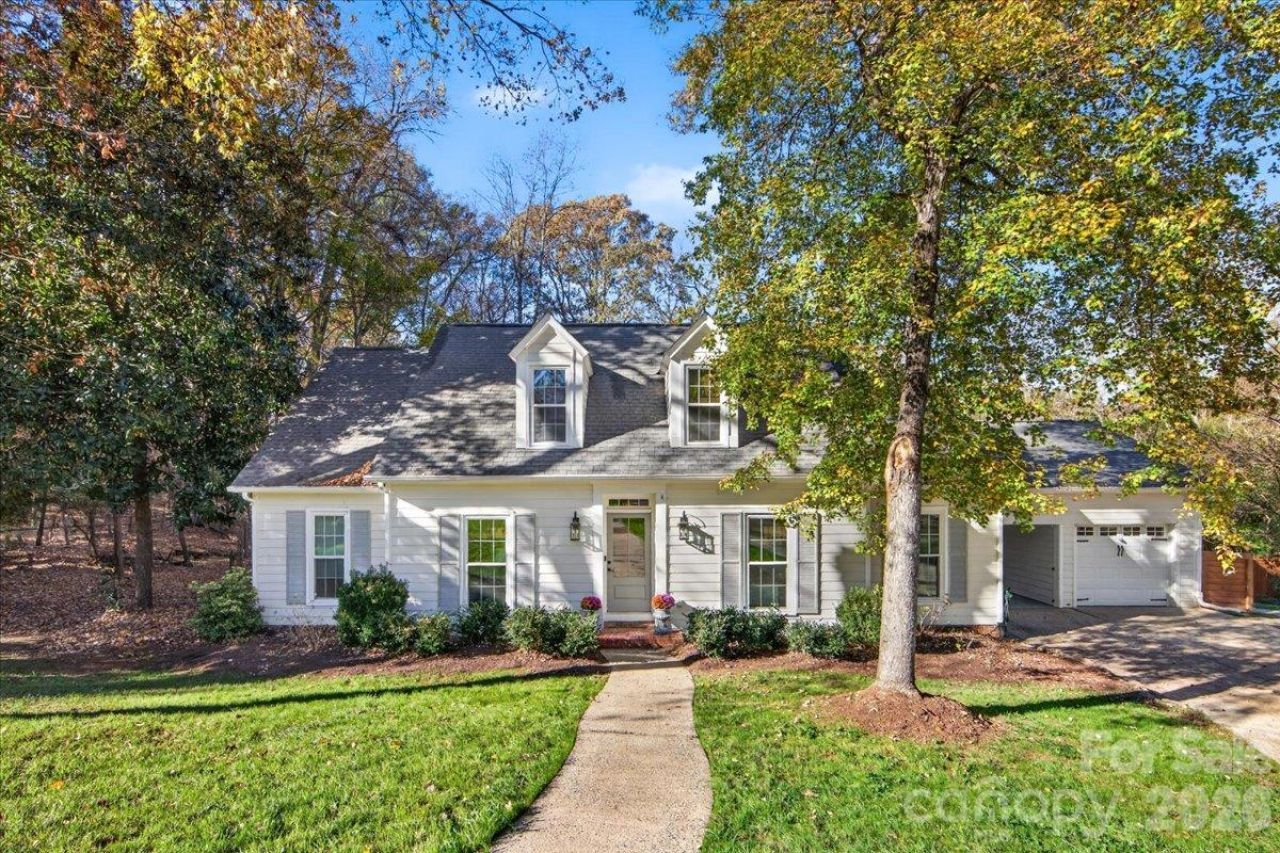
Tucked onto a quiet cul-de-sac in the established, tree-lined Sturnbridge neighborhood just off Carmel Road, 5601 All Saints Lane pairs a peaceful setting with easy access to some of South Charlotte's favorite shopping, dining, and everyday conveniences. Inside, thoughtful updates meet effortless indoor-outdoor living. The renovated kitchen is the heart of the main level, with a sunny breakfast area and an adjoining dry bar with beverage fridge that makes entertaining a breeze. A moody, flexible space works beautifully as a formal dining room or an intimate sitting room, while a spacious living room with built-ins and a dedicated office offer room to relax, gather, and work from home. The primary suite sits on the main level and features a beautifully renovated bath. Upstairs, additional bedrooms are joined by a generous bonus room that works as a fifth bedroom, media room, or gym. Outside is a true private retreat: a screened porch for three-season living, an expansive bluestone patio, and a sparkling pool for summer days and evenings under the stars. An updated laundry room, a one-car garage plus carport, and exterior storage complete this wonderful home.
Property Features
Property Type: Residential - Single Family
Fenced: Yes
Garage: 1 car attached
Heating: Forced Air, Natural Gas
Lot Size: 1.16 Acres
Roof Type: Architectural Shingle
Year Built: 1979
Amenities
Built-in Features
Entrance Foyer
Walk-In Closet(s)
Feature Descriptions
Appliances: Bar Fridge, Dishwasher, Disposal, Exhaust Hood, Gas Cooktop, Gas Oven, Gas Water Heater, Microwave
Exterior: Brick Partial, Hardboard Siding
Fireplace: Living Room
Flooring: Tile, Vinyl, Wood
Foundation: Crawl Space
HOA Fee: $250/ Annually
Laundry: Mud Room, Inside, Laundry Room, Main Level
Other Structures: Other - See Remarks
Parcel#: 209-311-10
Parking: Attached Carport, Driveway, Attached Garage, Garage Faces Front
Patio/Porch: Deck, Patio, Rear Porch, Screened
Sewer: Public Sewer
Swimming Pool: Yes
Swimming Pool: In Ground, Outdoor Pool
Water: City
Local Schools
High School: South Mecklenburg
Middle School: Quail Hollow
Elementary School: Smithfield
Listed By / Shown By
Listed By
Agency Name: COMPASS
Agency Contact: melissa.brannan@compass.com
Shown By
Agency Title: Lake Norman Realty
Agency Phone: 704-450-1175

Estimate Your Payment
Estimated Payment
$ 4,070.21 per month $3,858.75 Principal & Interest $0.00 Property Tax (data not provided by mls) $211.46 Homeowner's Insurance
5601 All Saints Lane | MLS# 4444087
This single family home located at 5601 All Saints Lane , Charlotte, NC 28226 is currently listed for sale with an asking price of $725,000. This property was built in 1979 and has 5 bedrooms and 2 full and 1 partial baths with 2476 sq. ft. All Saints Lane is located in the Sturnbridge subdivision. Search Sturnbridge real estate on www.lakenormanrealty.com today.