
BEDS3
BATHS2 full
SQUARE FEET1,167
MLS#4440705
STATUSActive
PROPERTY TYPEResidential - Single Family
SUBDIVISIONHillcrest Acres
Property Description
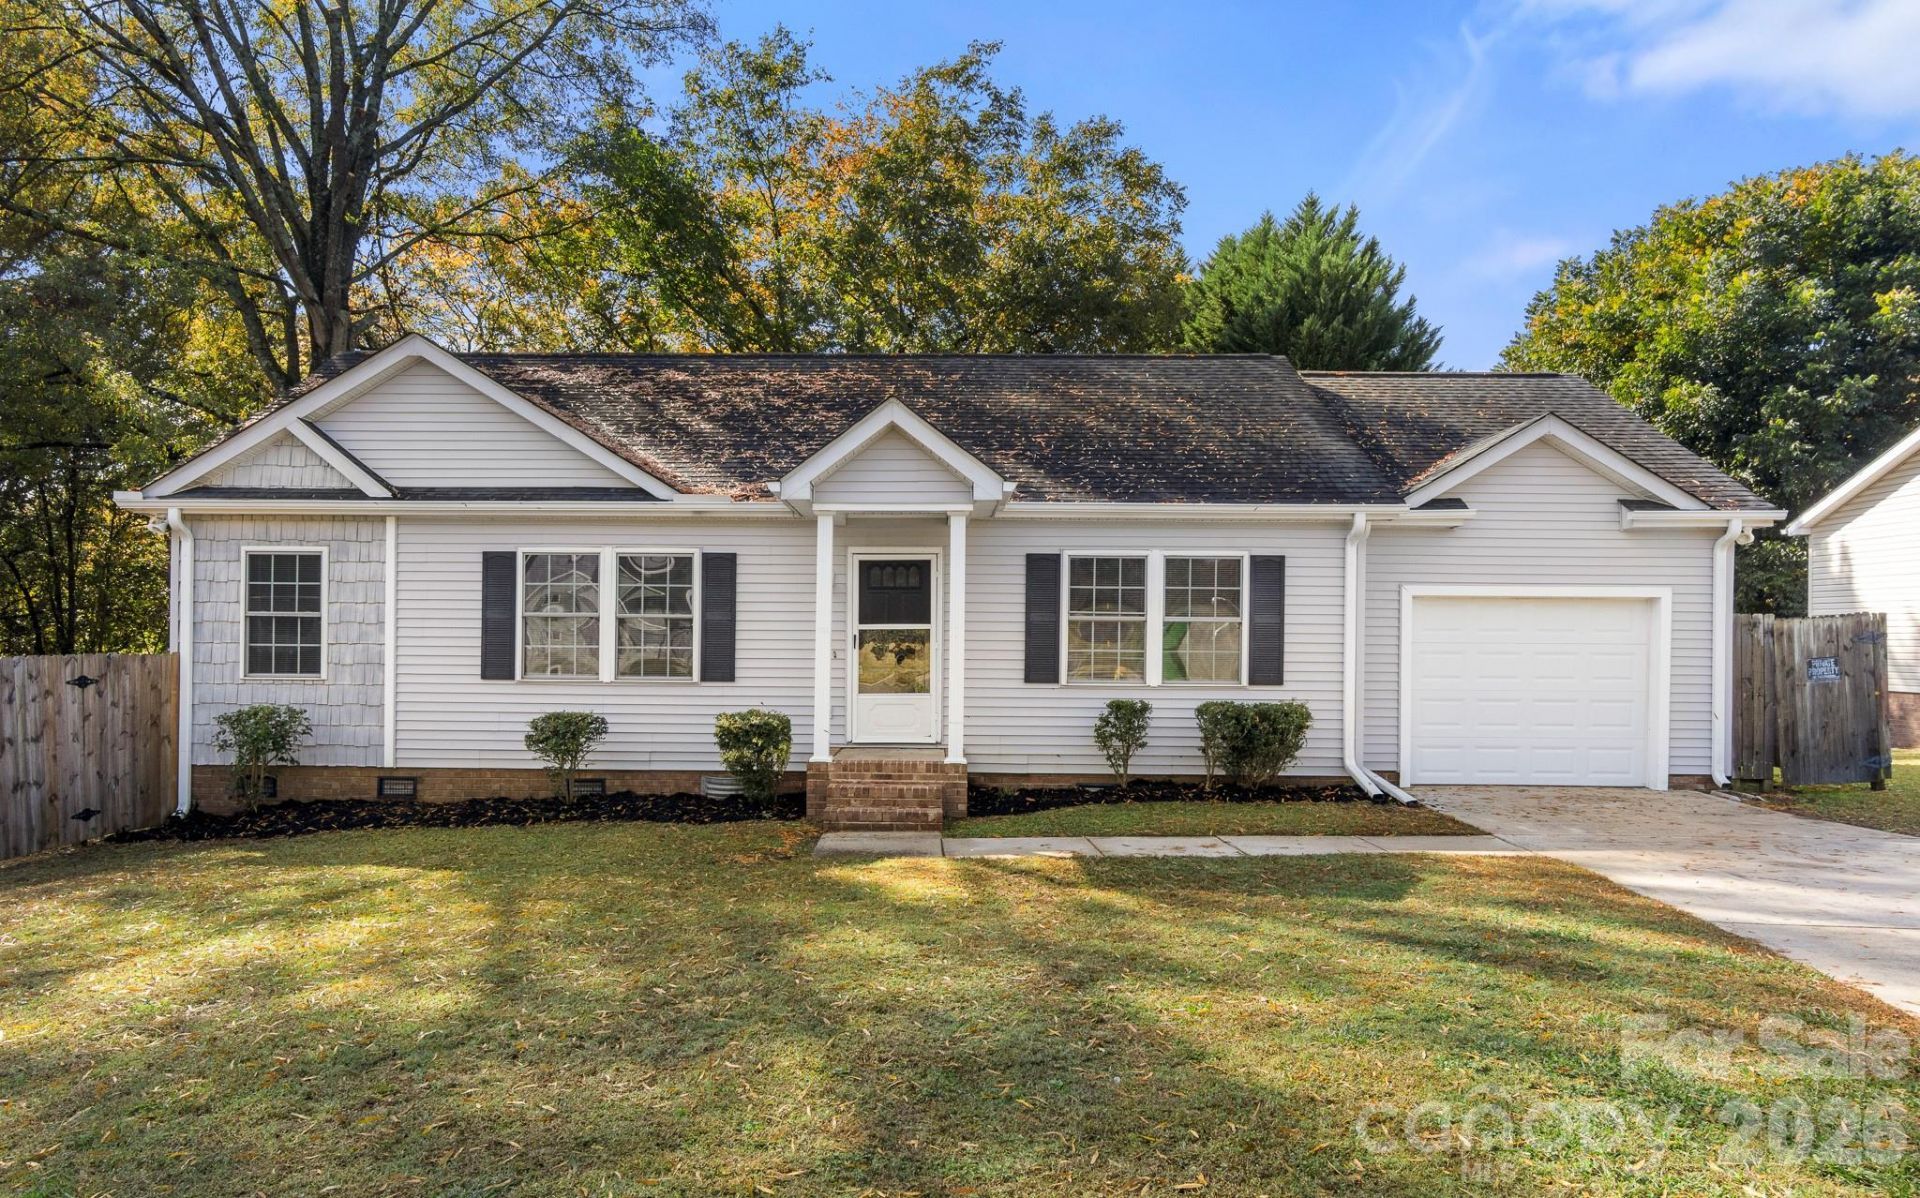
Lovely home in Hillcrest Acres! Step through the front door into an open floorplan that joins the Great Room and kitchen/dining area. Kitchen has granite countertops and a gas range/oven, refrigerator, and dishwasher . The laundry room and interior door to the 1-car garage are just off the kitchen. The primary bedroom has a walk-in closet and ceiling fan. The primary bathroom features a single granite vanity and tub/shower combo. The 2 guest bedrooms have ceiling fans and are on the opposite side of the home. The guest bathroom also has a single granite vanity and tub/shower combo. The back yard is HUGE and has a wood privacy fence. The deck is a great size!! Come see it today!
Property Features
Property Type: Residential - Single Family
Fenced: Yes
Garage: 1 car attached
Heating: Forced Air, Natural Gas
Lot Size: 0.39 Acres
Roof Type: Composition
Year Built: 2000
Feature Descriptions
Appliances: Dishwasher, Exhaust Hood, Gas Range, Oven, Plumbed For Ice Maker, Refrigerator
Community Features: None
Days on Site: 2
Exterior: Brick Partial, Vinyl
Flooring: Vinyl
Foundation: Crawl Space
Laundry: Laundry Room, Main Level, Washer Hookup
Lot: Cleared, Wooded
Lot Dimensions: 100' x 169' x 106' x 171'
Parcel#: 133-041-05
Parking: Driveway, Attached Garage, Garage Door Opener, Garage Faces Front
Patio/Porch: Covered, Deck, Front Porch
Security: Carbon Monoxide Detector(s), Smoke Detector(s)
Sewer: Public Sewer
Utilities: Electricity Connected, Natural Gas
Water: City
Window Features: Insulated Window(s), Window Treatments
Local Schools
High School: Garinger
Middle School: Eastway
Elementary School: Winterfield
Listed By / Shown By
Listed By
Agency Name: RE/MAX Executive
Agency Contact: cherieburris@gmail.com
Shown By
Agency Title: Lake Norman Realty
Agency Phone: 704-450-1175

Estimate Your Payment
Estimated Payment
$ 1,824.58 per month $1,729.79 Principal & Interest $0.00 Property Tax (data not provided by mls) $94.79 Homeowner's Insurance
5600 Starkwood Drive | MLS# 4440705
This single family home located at 5600 Starkwood Drive , Charlotte, NC 28212 is currently listed for sale with an asking price of $325,000. This property was built in 2000 and has 3 bedrooms and 2 full baths with 1167 sq. ft. Starkwood Drive is located in the Hillcrest Acres subdivision. Search Hillcrest Acres real estate on www.lakenormanrealty.com today.